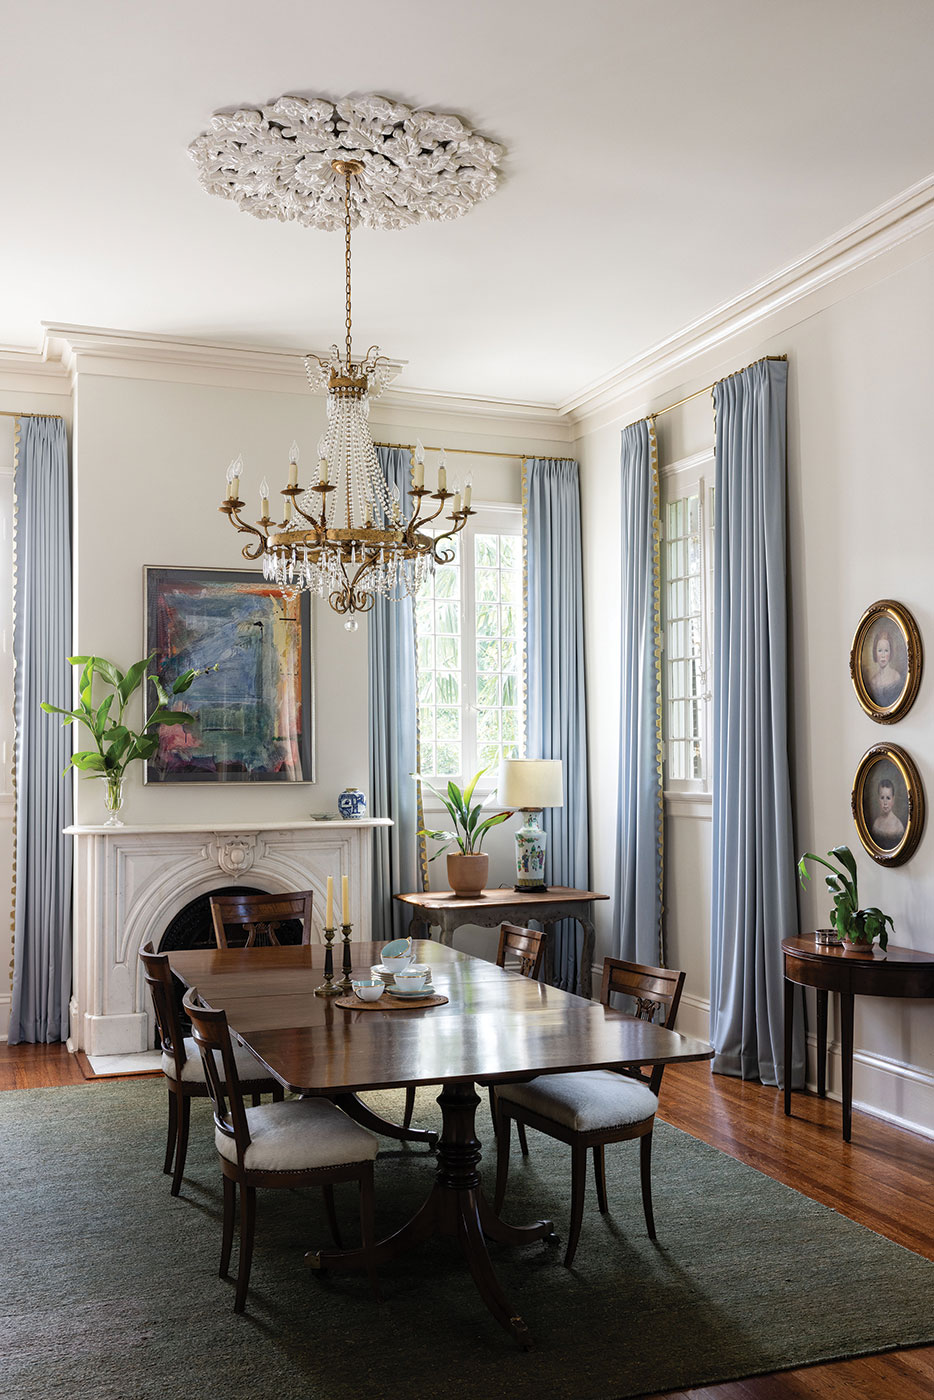
At 1429 Seventh St., a Greek Revival center hall built in the early 1850s stands as one of the Garden District’s classic forms — symmetrical, columned and quietly commanding. But its recent transformation happened almost entirely behind that historic face. It’s the result of a collaboration between architecture firm Entablature and interior design firm Logan Killen Interiors that reopened the home’s heart without touching its street-facing profile.
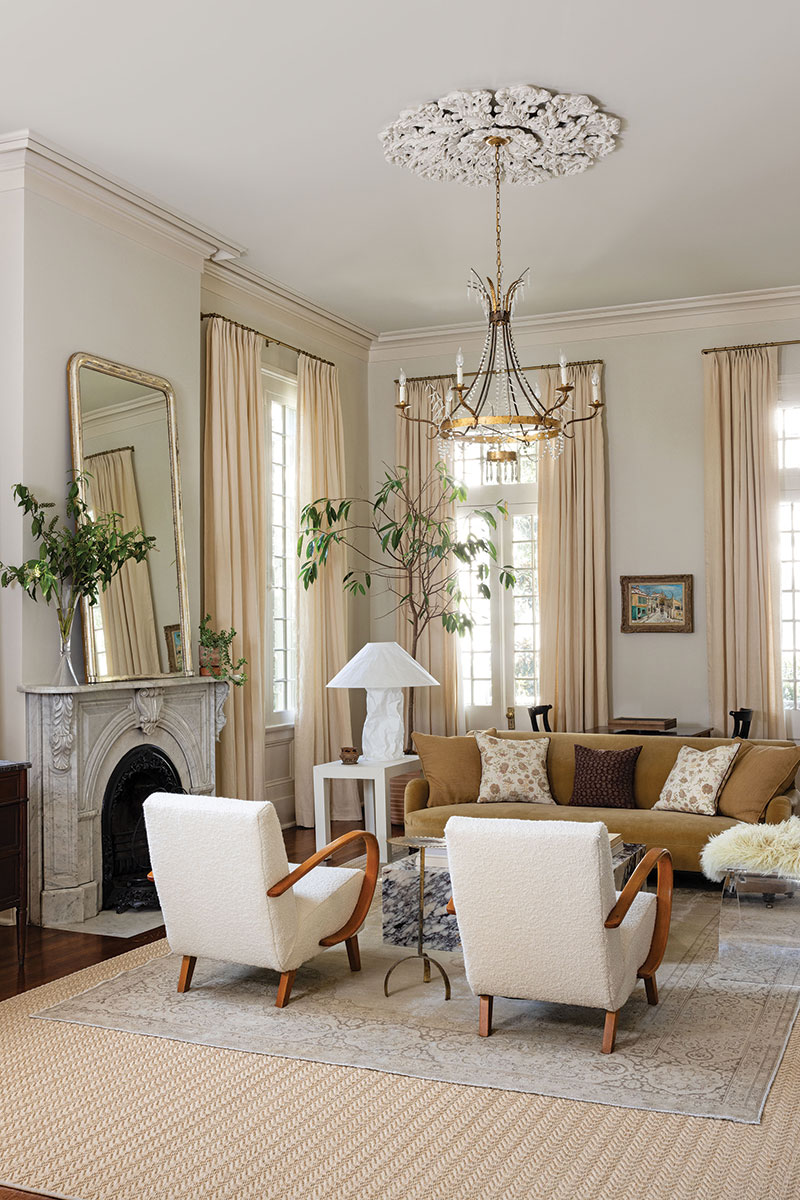
When Entablature came on board, the house was in generally sound shape. “[However,] multiple past renovations created odd conditions and left a number of original historic elements in worse condition due to poor workmanship,” says Chris Kornman, principal at Entablature. The scope grew to include significant floor plan reconfigurations, a full mechanical overhaul (new HVAC, plumbing and electrical), and the painstaking restoration of plaster crown molding and ceiling medallions that had been damaged by an earlier, poorly executed repair attempt.
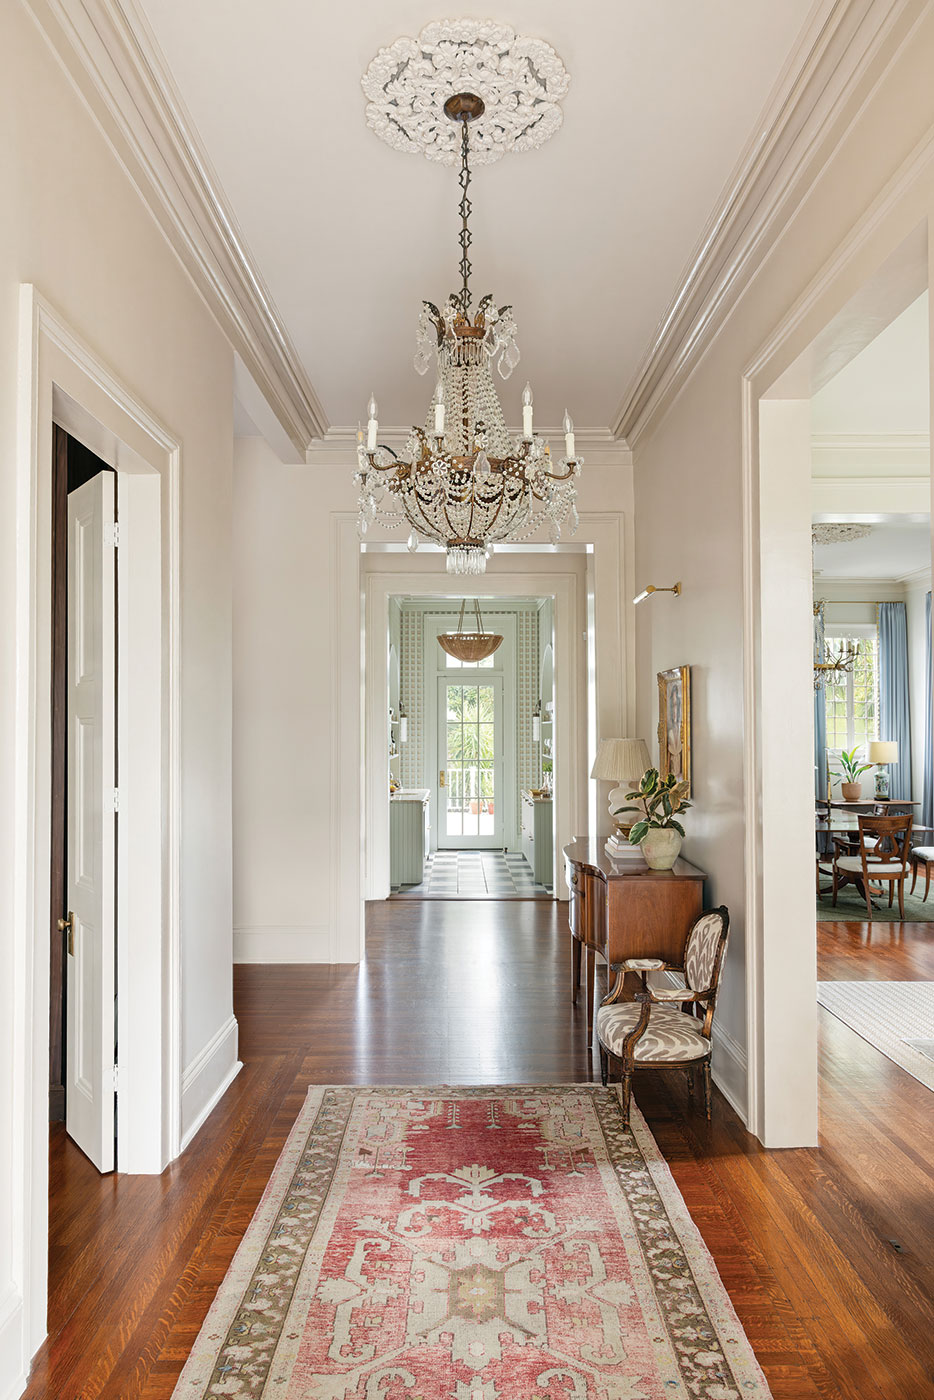
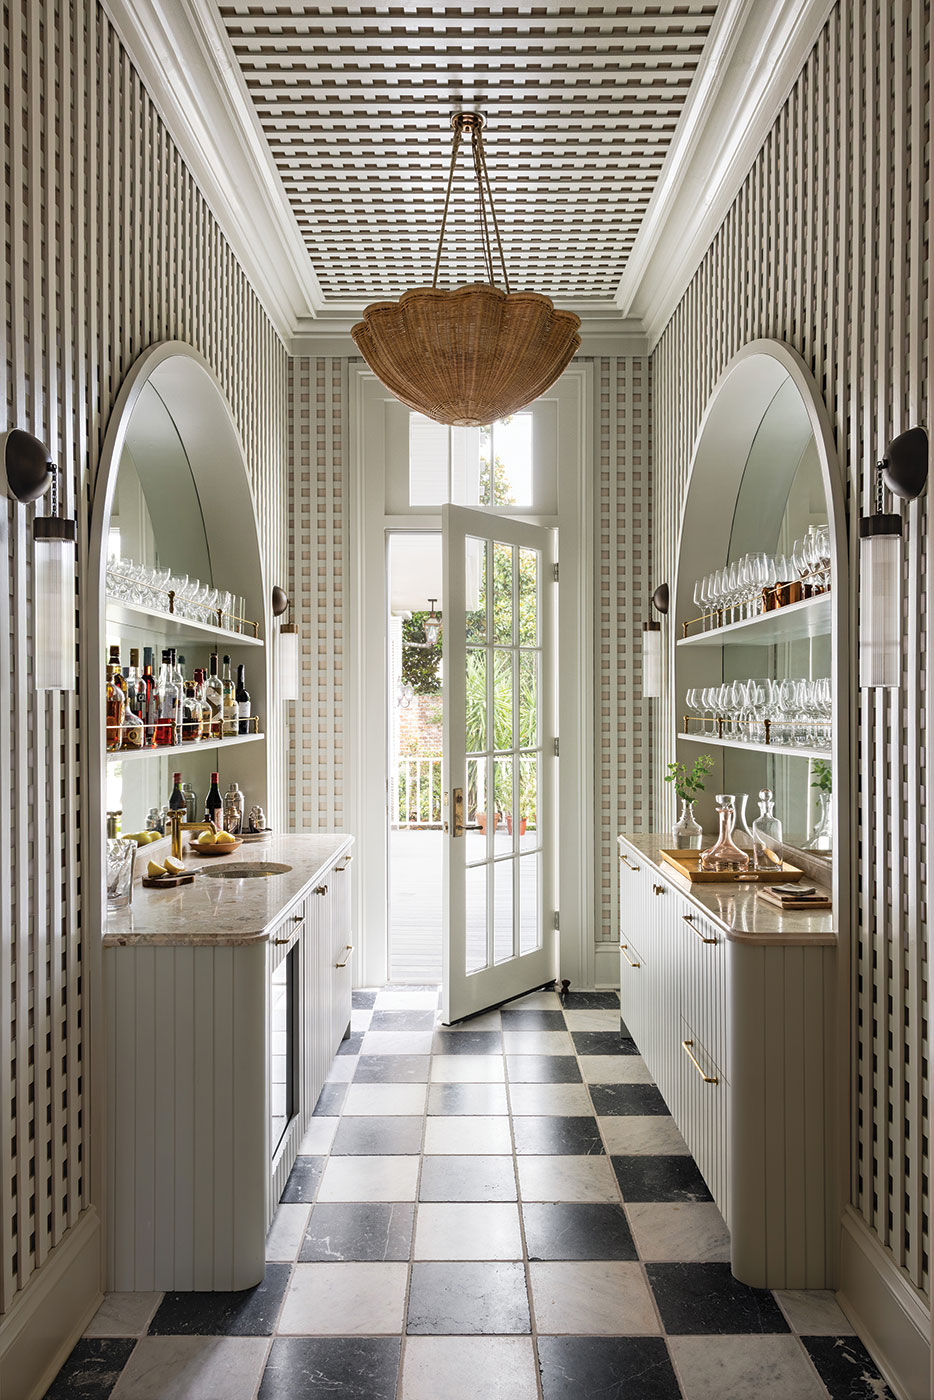
The most dramatic change centers on the entry hall itself. “The original entry hall felt dark and disconnected, with an awkwardly placed powder room at its end,” Kornman says. The team removed the hallway’s rear masonry wall, visually connecting the entry all the way to the rear yard, and replaced the old powder room with a custom wet bar that opens onto the outdoor patio and pool.
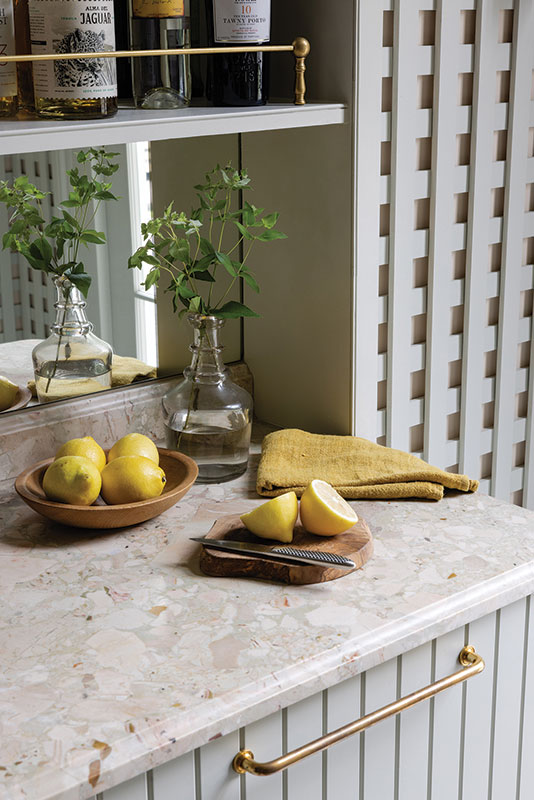
Meanwhile, Jensen Killen, partner at Logan Killen Interiors, describes that space — its walls and ceiling clad in latticework, the room painted a soft green — as the project’s turning point. “We wanted this space to pull the outdoors in,” she says, noting that mirrored shelving backs and a rattan-and-rope Soane light fixture reinforce the garden connection.
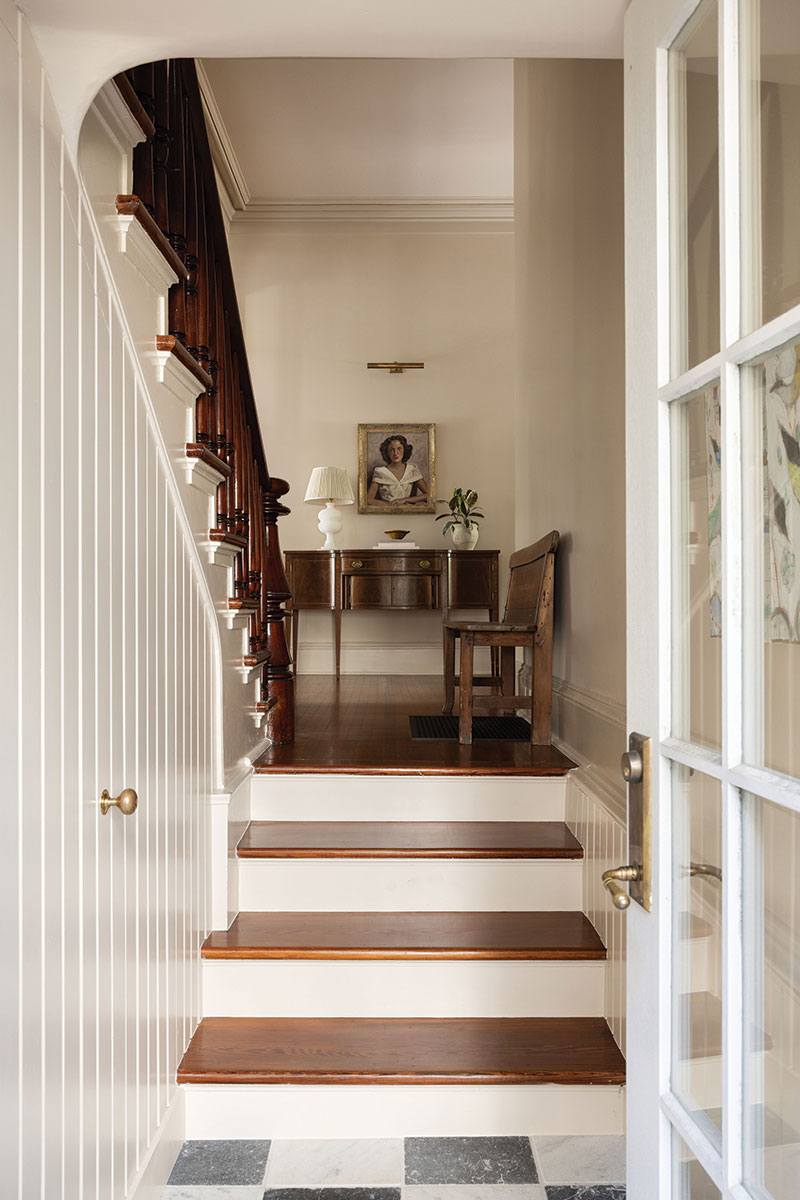
Countertops are Quattro Stagioni marble, blending peach, green and cream tones, paired with tongue-and-groove cabinetry and unlacquered brass hardware. Large-format tumbled white and gray marble floors, she says, “feel as though they could be an extension of an outdoor space.” Fully equipped with a bar sink, wine cooler, ice maker and beverage drawers, the room reads as both a design statement and a functional gathering spot.
It’s also the detail both collaborators single out as most meaningful. “The new bar space that connects the main living spaces to the rear yard transformed the way the house feels,” Killen says. “The design is impactful as soon as you enter the home.”
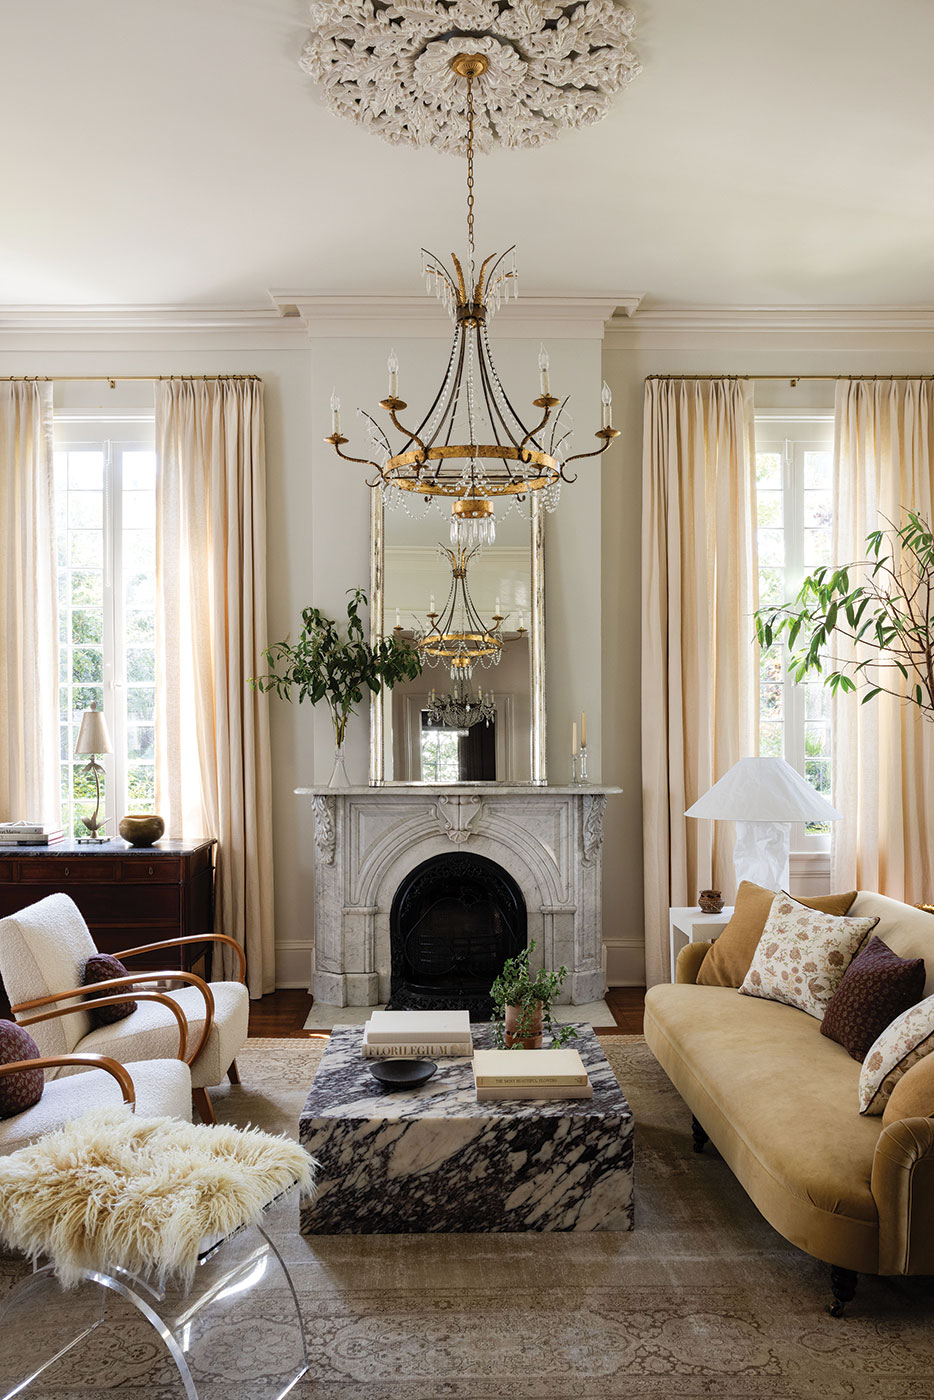
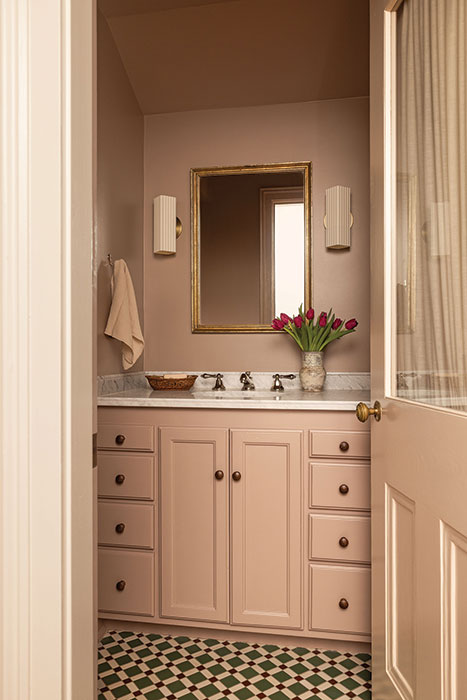
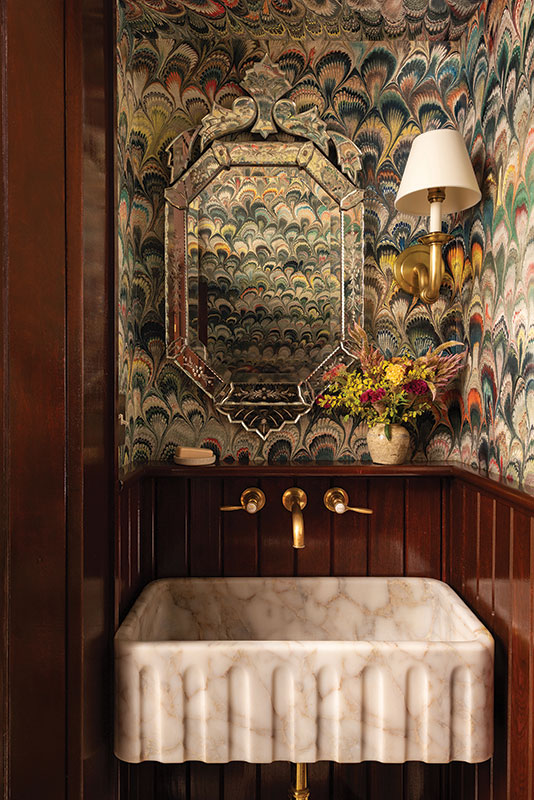
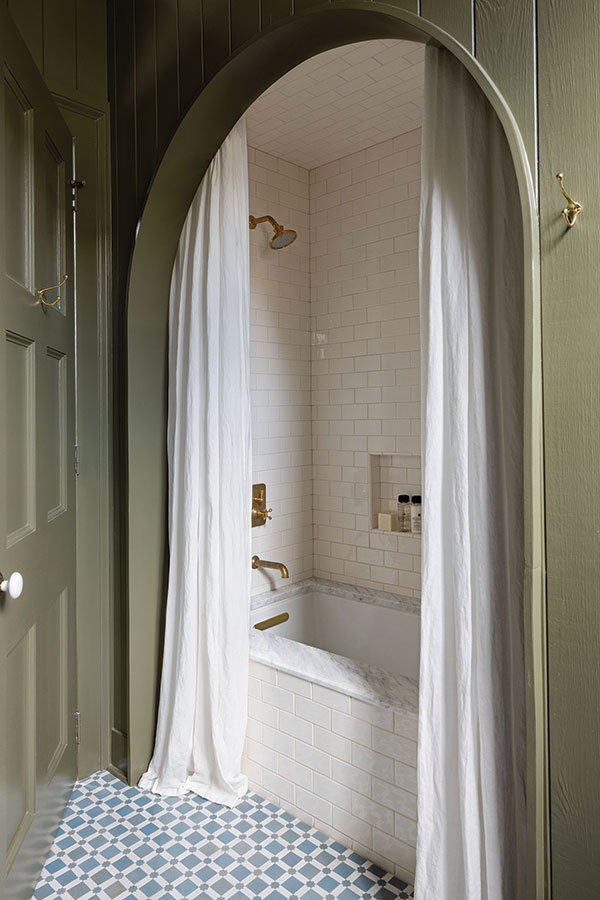
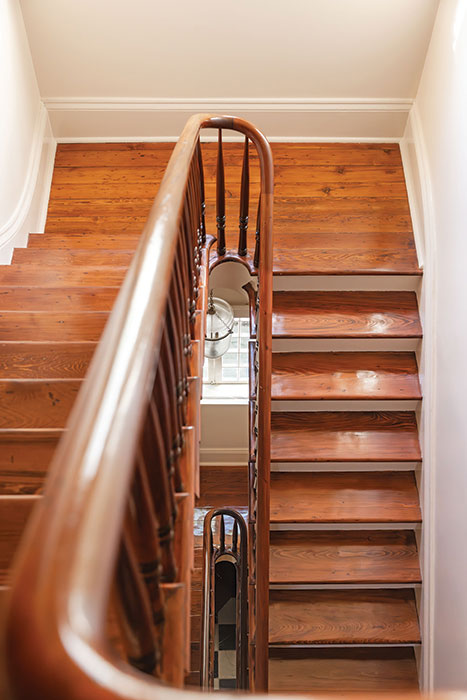
Building it wasn’t simple. The walls surrounding the new bar turned out to be two-story masonry — a discovery Kornman calls one of the project’s biggest surprises. The former powder room, meanwhile, was relocated beneath the main stair, a tight, structurally complex space that Killen wrapped in lacquered mahogany paneling, marbleized wallpaper, Calacatta stone and unlacquered brass fittings to create what she calls “a little jewel box.” The door leading into it, designed by Killen’s team, was built to disappear into the wall paneling, its top edge angled to follow the stair above.
Upstairs, the team removed a hall bathroom to extend the hallway to the front balcony, replacing balcony doors that had originally been interior doors repurposed for exterior use. New custom-milled exterior doors, fabricated to match historic profiles found elsewhere in the house and fitted with insulated glass, took their place.
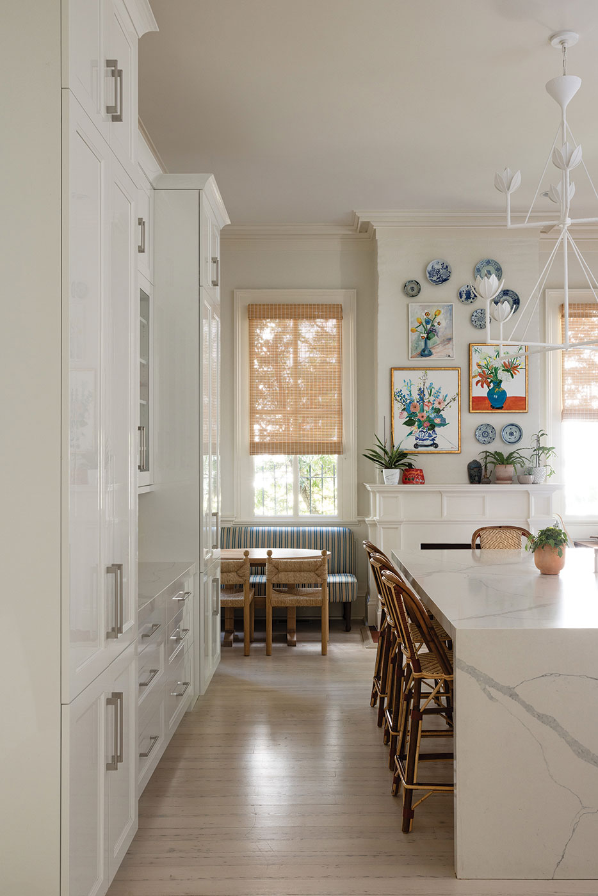
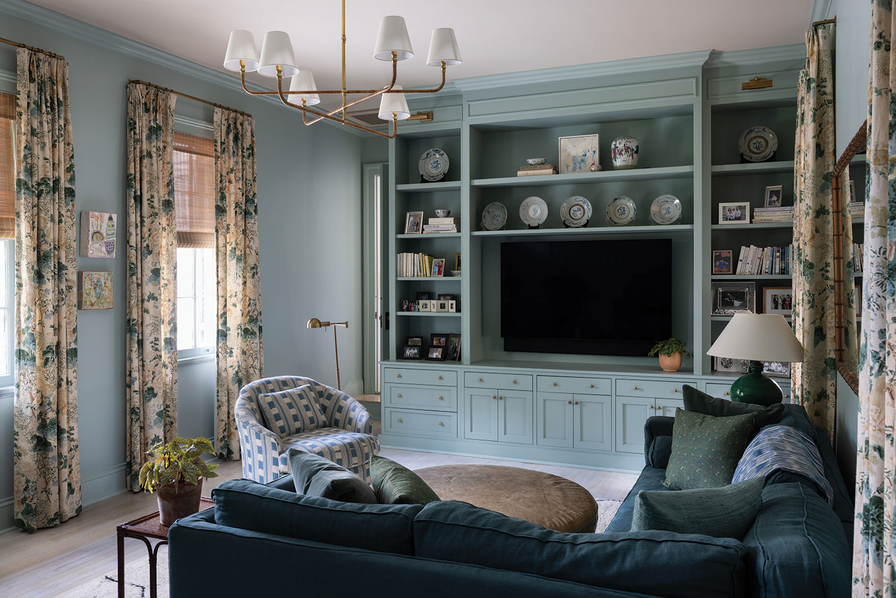
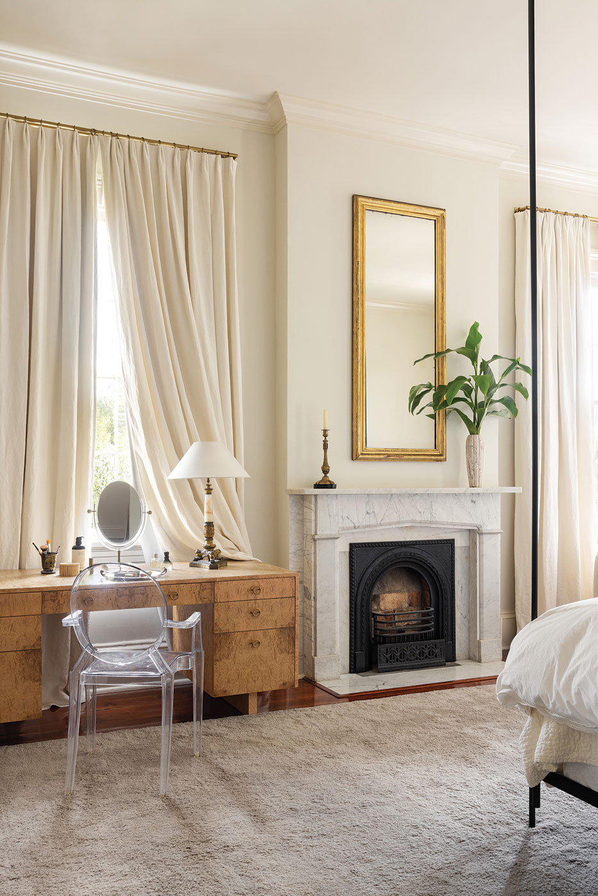
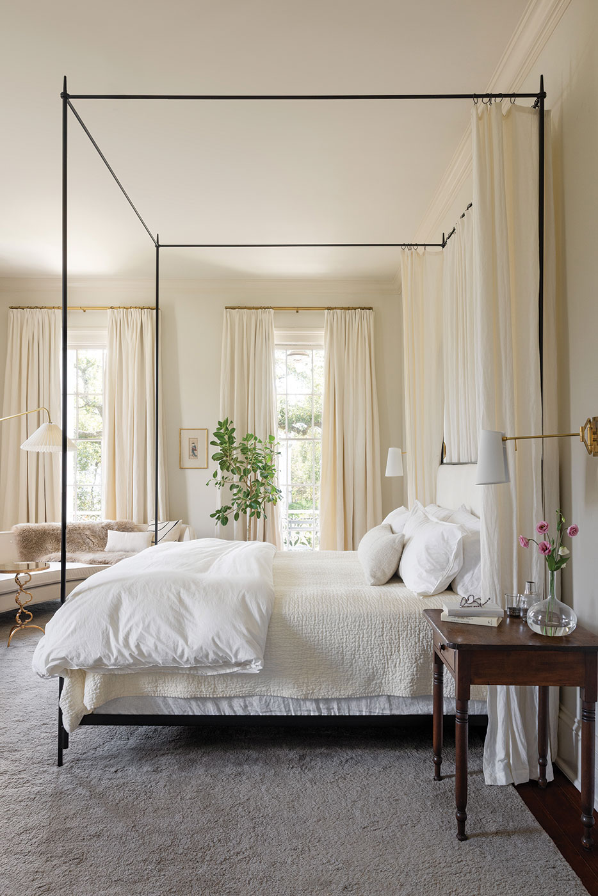
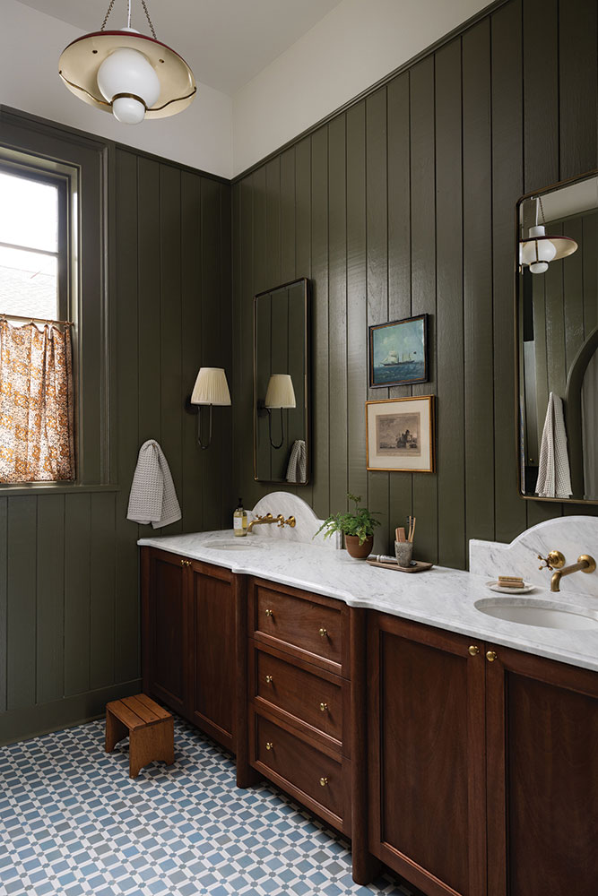
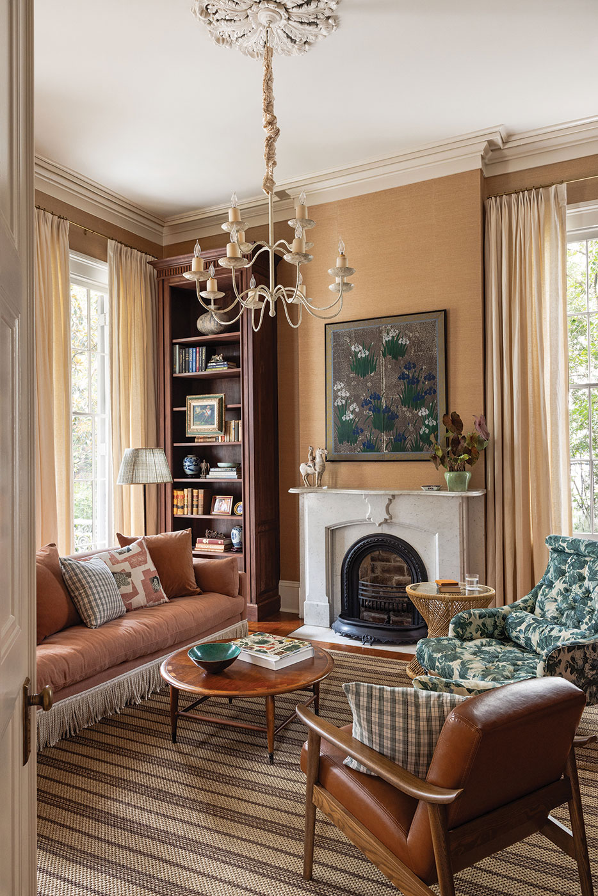
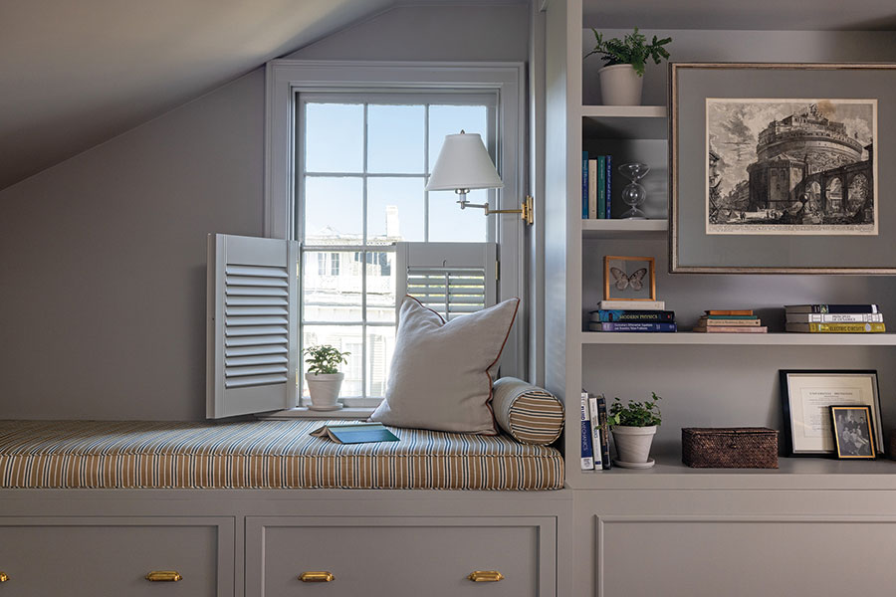
Elsewhere, mahogany and walnut already present in the home were extended throughout, Killen says, including built-ins in the library designed to appear original and a custom wood armoire built into the butler’s pantry, where Soane’s Pineapple Frond wallpaper sets a garden-inspired tone. The library itself is now wrapped in grasscloth and new walnut millwork for what Killen calls a masculine feel, softened with cream curtains, dusty pink linen and floral accents. In the family room, adjacent to the outdoor terrace, walls painted in Farrow & Ball’s Green Blue pair with a lemon-and-aqua Hollyhocks curtain.
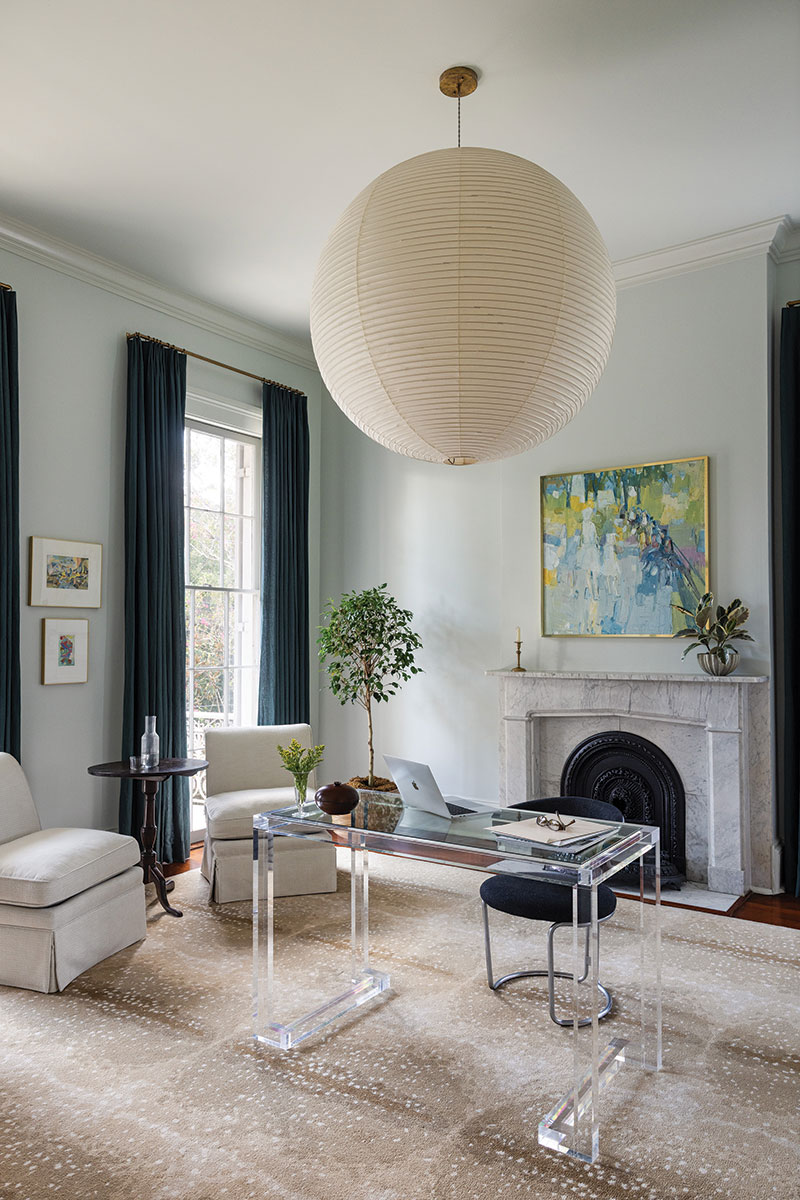
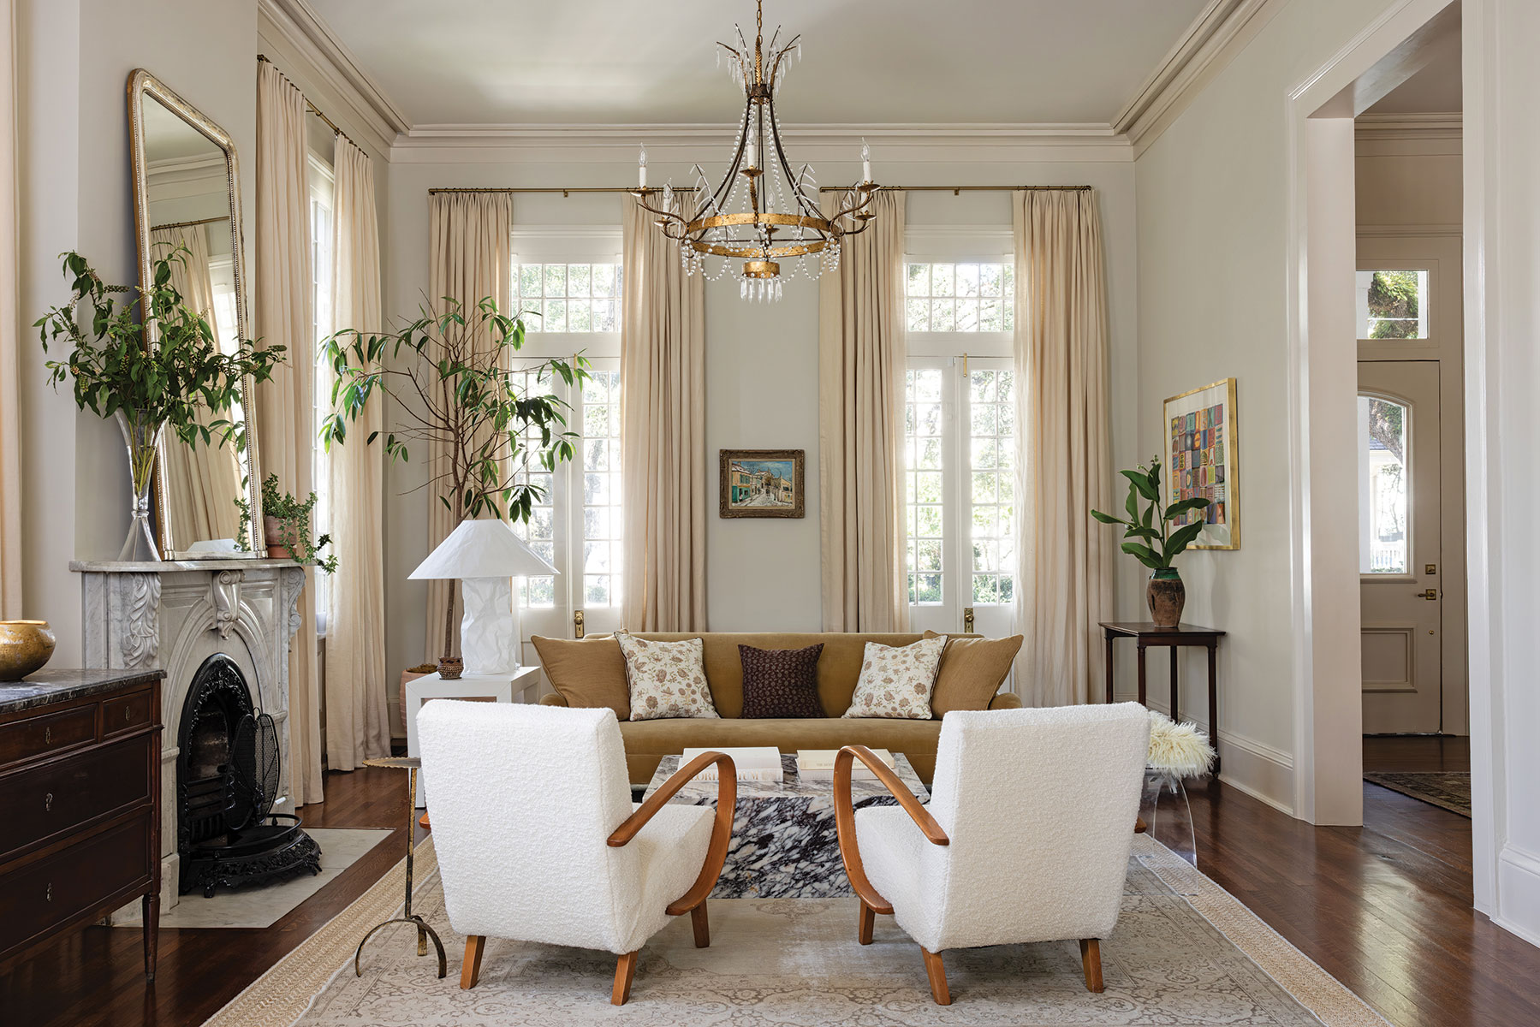
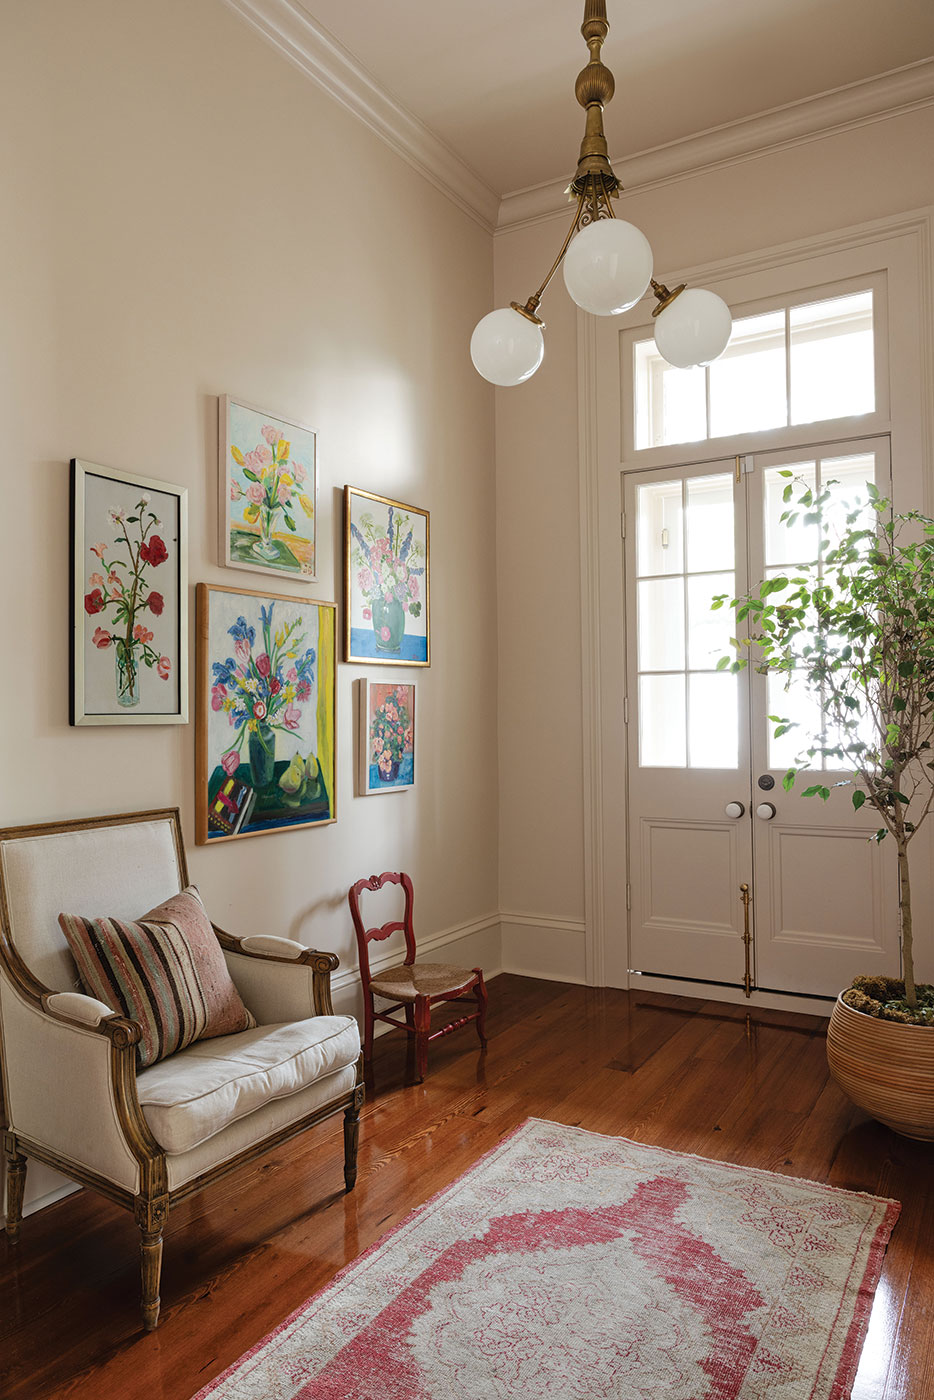
Furnishings mix the family’s own collection — including floral paintings by the client’s grandmother and antiques gathered over the years — with pieces sourced through Killen’s retail shop, Sunday Shop, and reupholstered antique finds such as a pair of Halabala chairs discovered at an antique market. “It was also important to layer in some more clean-lined furnishings to provide a modern counterpoint,” Killen says.
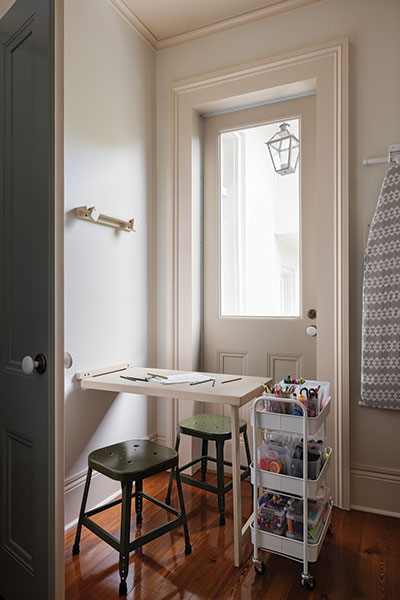
No structural changes touched the exterior during the main project. The porch and columns are original and untouched, Kornman says, though the owner later repainted the siding to match its historic color, with Entablature connecting them to painters for that phase. The roofline wasn’t altered, though new shingles were added given the roof’s age.
For Kornman, the rarest find was overhead. “It is rare for all of the plaster crown to exist in every room,” he says. “It is a wonderful element and an honor to be able to work on something that others installed 175 years ago.”
Both collaborators point to a shared philosophy behind the project’s success. “It’s so important to listen to the architecture,” Killen says. “If the bones are one with the architecture, they will never go out of style.”
Kornman frames it in more technical terms, arguing that true preservation sometimes means updating materials to protect a structure long-term. “The only way for us to save our incredible architecture is if the builders, architects and preservationists are sitting at the table together,” he says.