Ground broke on a New Orleans-area custom home on Sept. 8, 2025, but the real work had begun months earlier, when architecture firm M2 Studio, interior designer Kelly Sutton and general contractor Machi Medrzycki of MLM mapped out every detail before a single wall went up. That planning allowed for a highly customized home, blending modern architecture with traditional and eclectic interior touches, to come together with relatively few surprises.
“Together, we developed the design, detailed specifications and a comprehensive spec book that guided the entire build,” Medrzycki says. A few changes were made along the way, including an expanded landscape design, but the finished home remains true to that original plan.
Outside, the home’s brick and stucco exterior was chosen for durability and hurricane resilience, with a metal roof used as an architectural accent for texture and contrast. A small amount of Hardie board siding appears on the rear porch, chosen for its low maintenance. Precision mattered most at the facade’s arches, particularly over the garage. “Achieving the correct proportions and smooth, seamless lines required careful adjustments in the field,” Medrzycki says.
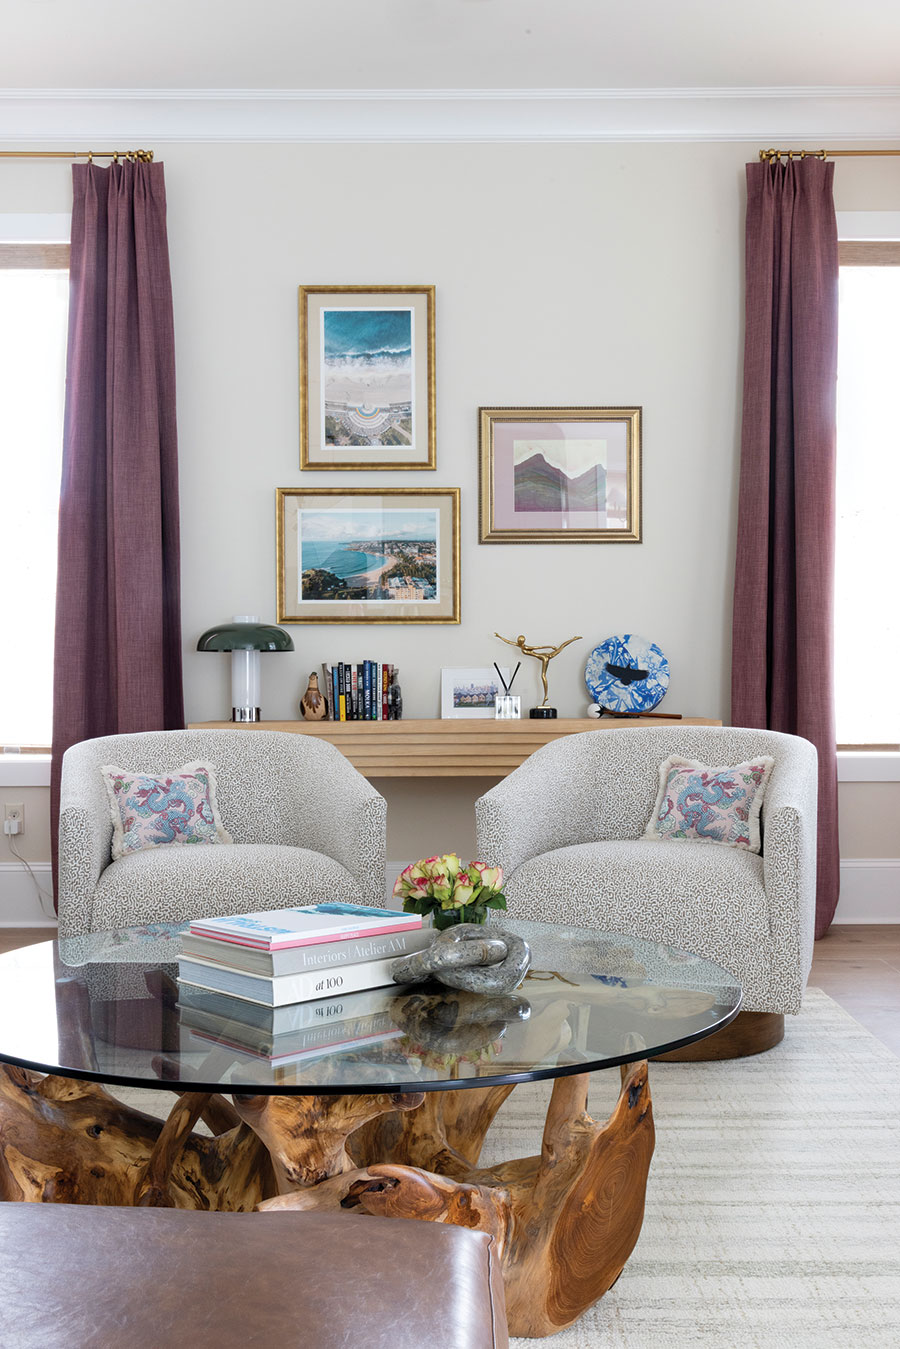
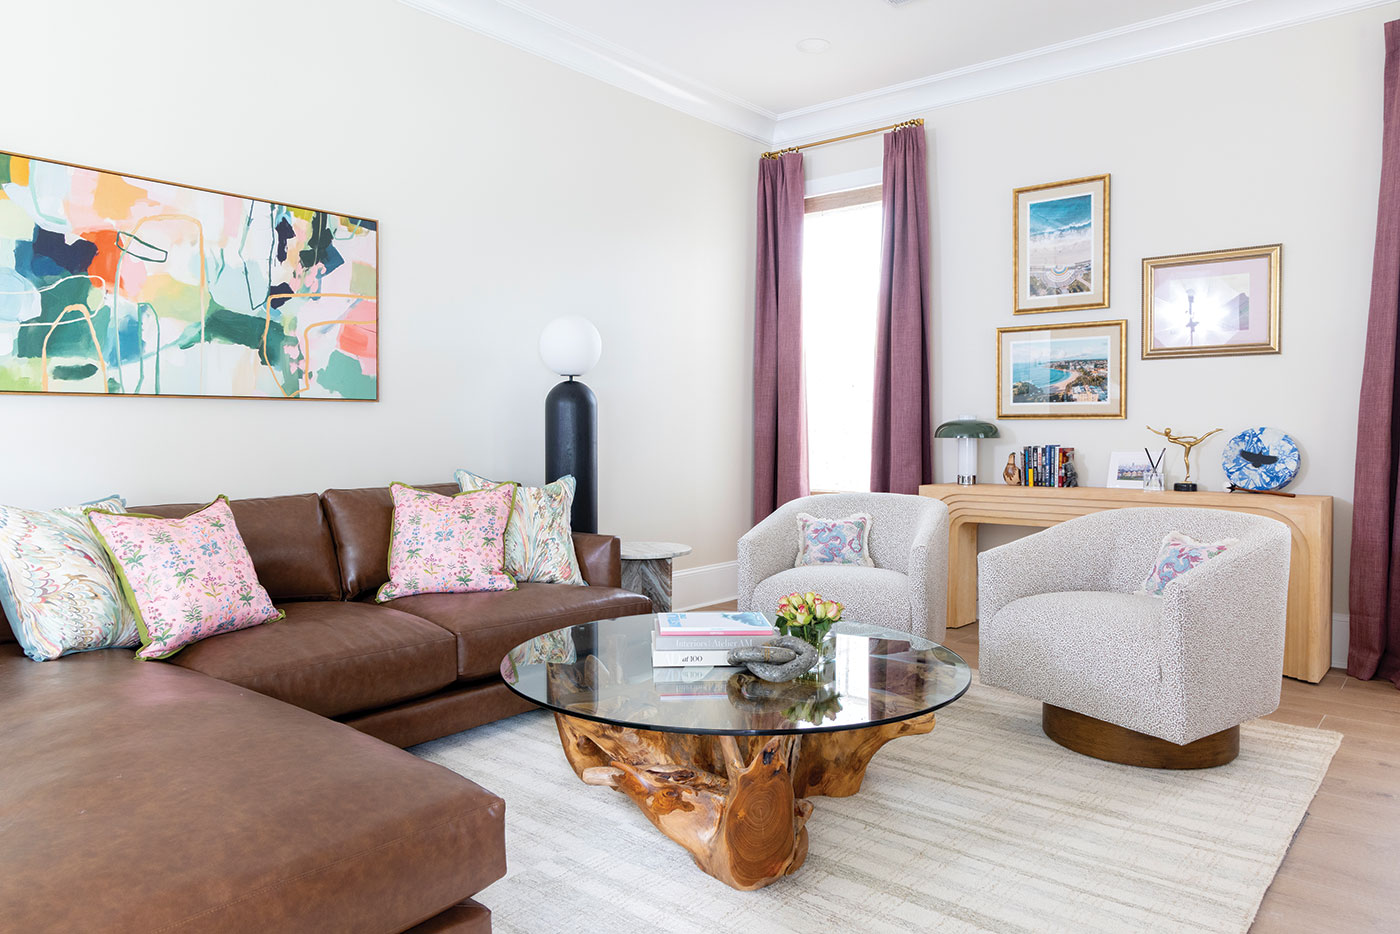
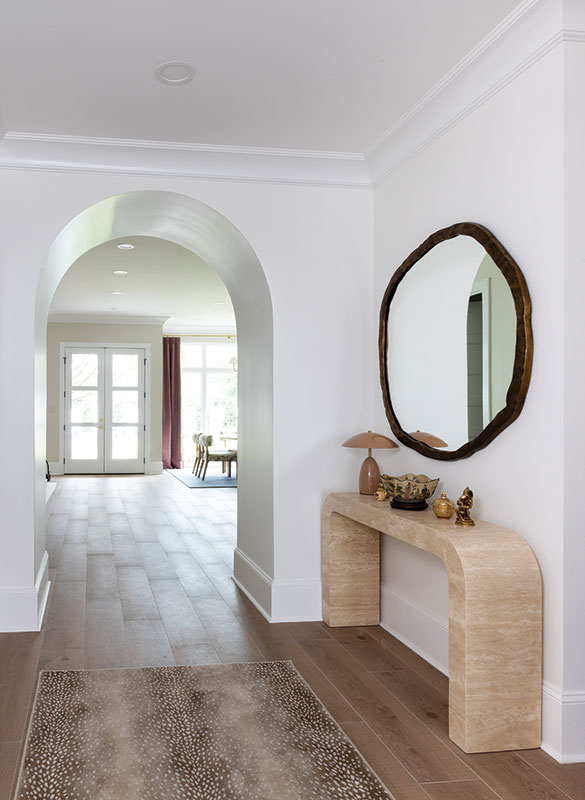
Inside, a long entry hall leads through an archway into the home’s living and kitchen spaces, an approach Sutton used to set the tone found throughout. “We wanted to bring in some more eclectic layering and give that entryway some wow factor,” she says. Her team custom-made a long animal-print runner for the hallway. “It sets the tone, and instantly you get a little of the client’s personality when you walk in the door,” Sutton adds.
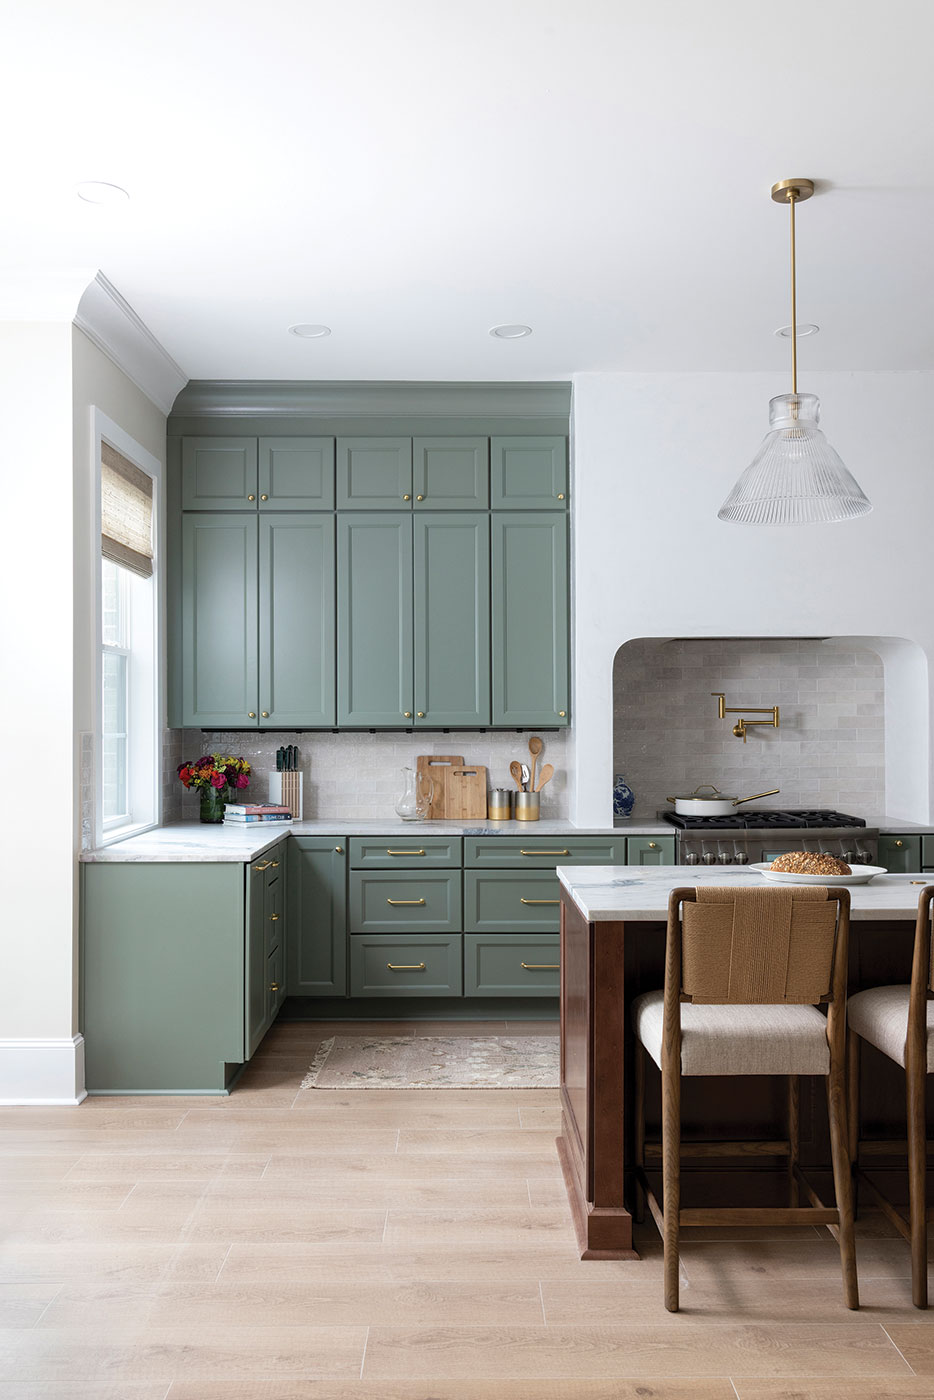
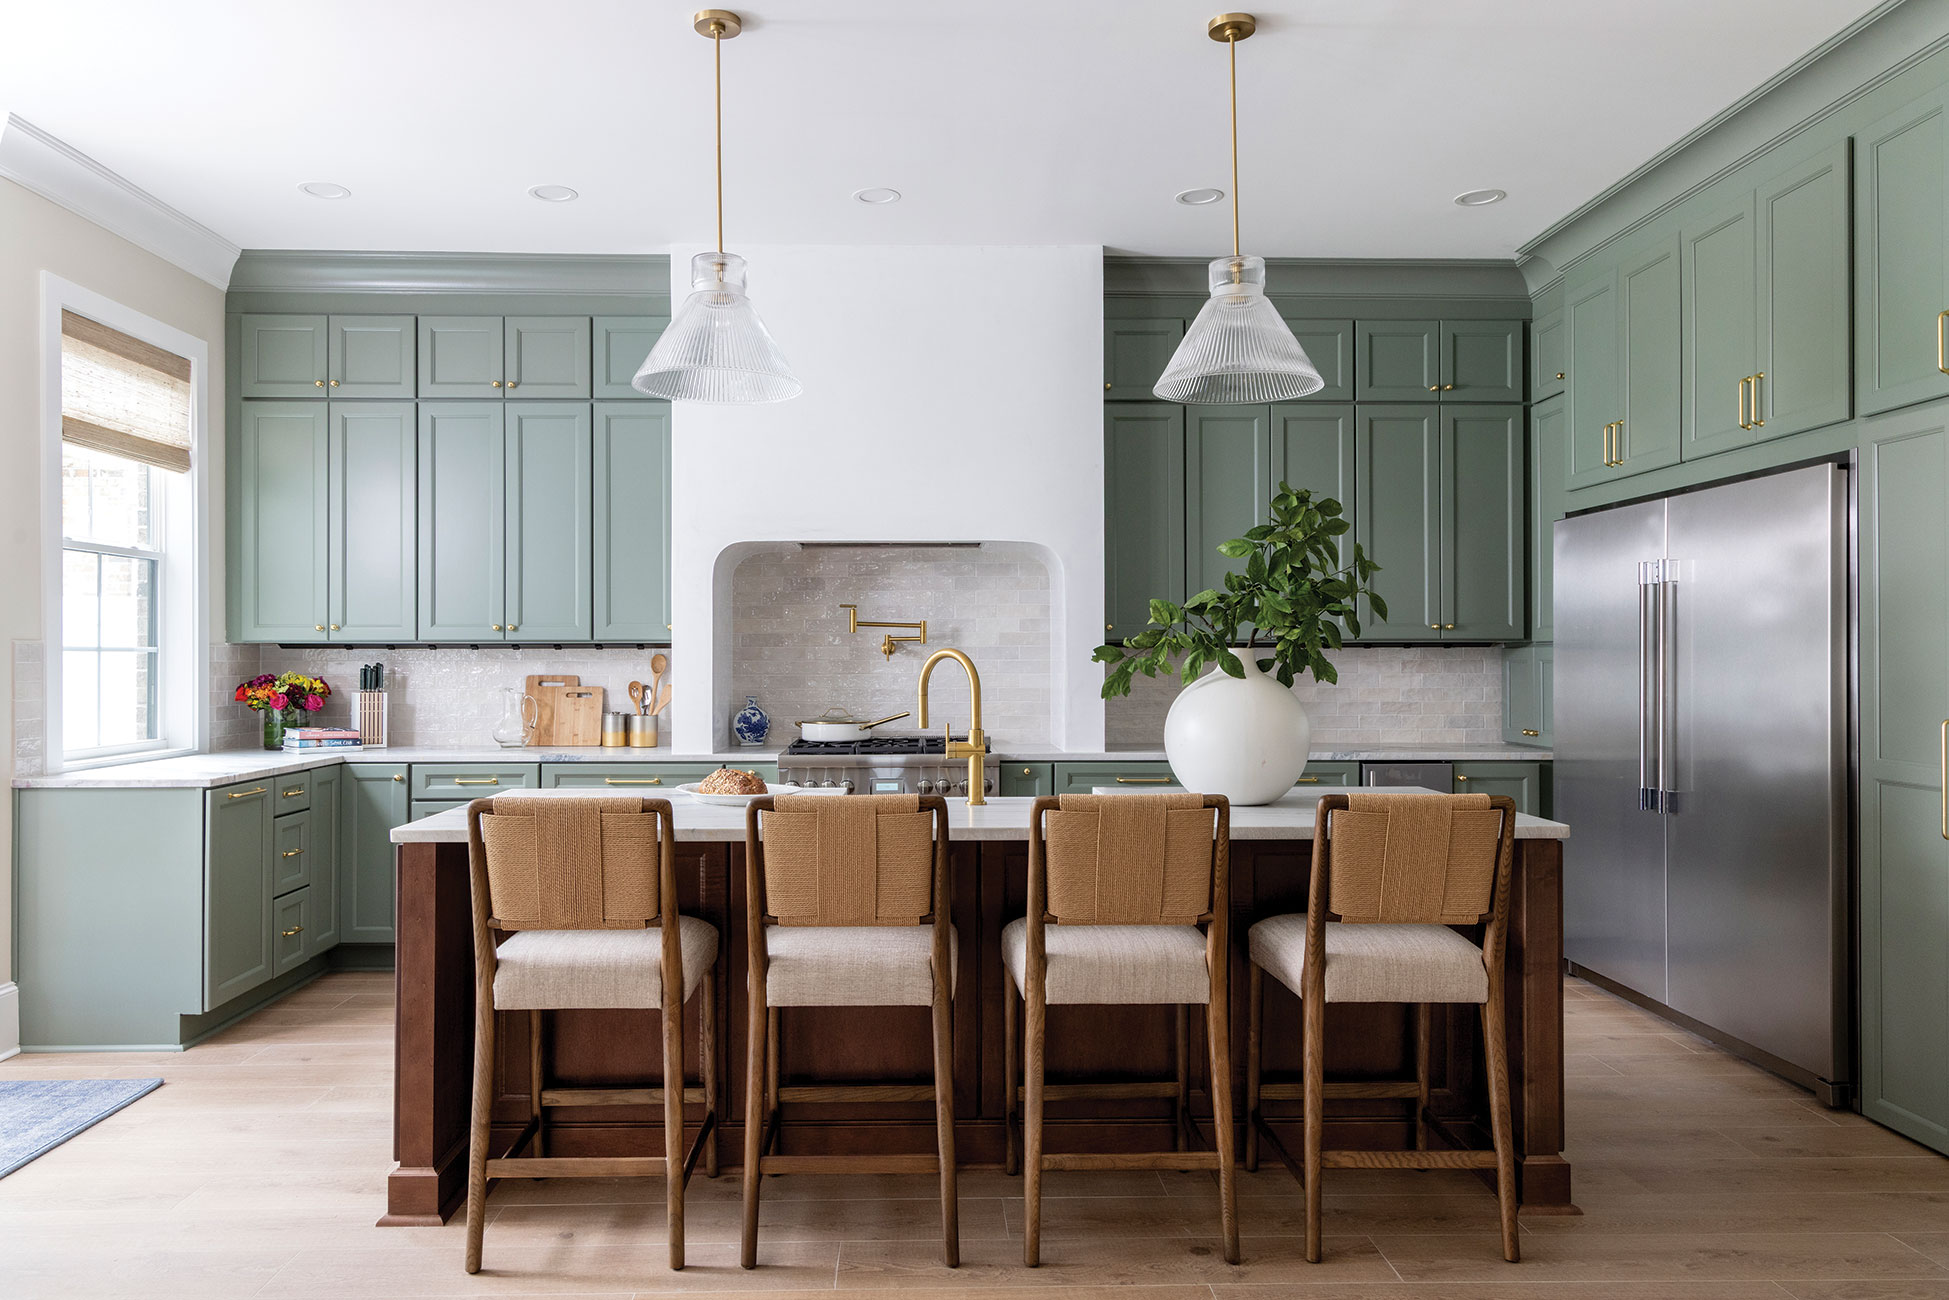
The kitchen, one of the home’s most colorful spaces, pairs sage-green cabinetry with stainless steel appliances and quartz countertops. “The client really wanted to bring in some color, and with the architecture, the kitchen became the perfect location,” Sutton says. Because the homeowner is drawn to blue, green, pink and purple tones, green became the natural starting point, especially alongside the blue and green veining in the quartz.
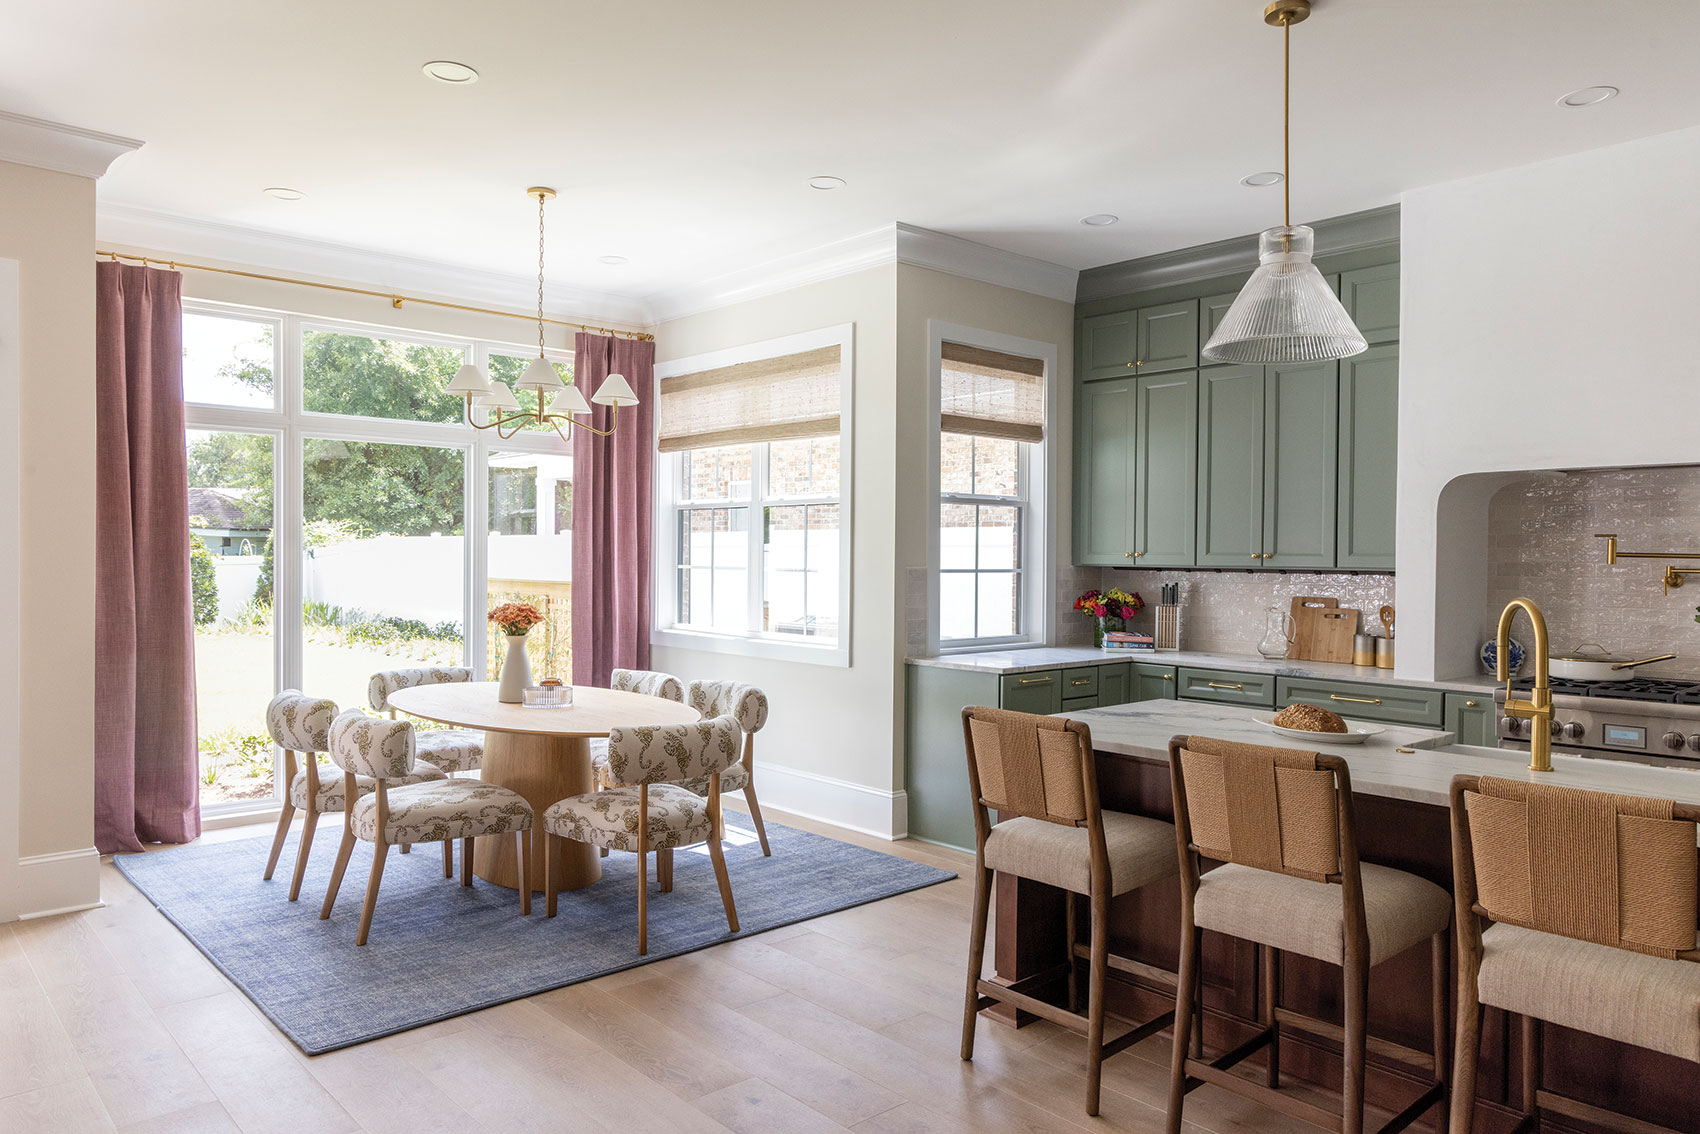
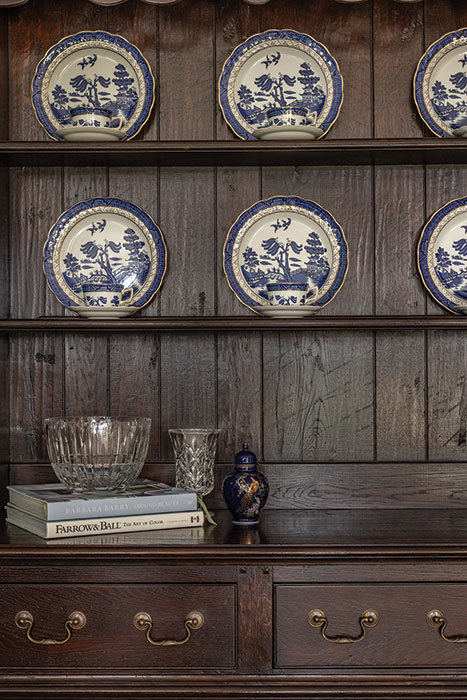
A dark wood island adds traditional warmth, so the homeowner’s inherited antique pieces wouldn’t feel out of place elsewhere in the home. Above the range, a Venetian plaster hood became a standout detail. “We worked with MLM on many different sample iterations, and I think it came out really beautifully,” Sutton says. Medrzycki notes the kitchen also hides a walk-through pantry built into the cabinetry, one of several custom millwork details, along with a Venetian plaster fireplace surround.
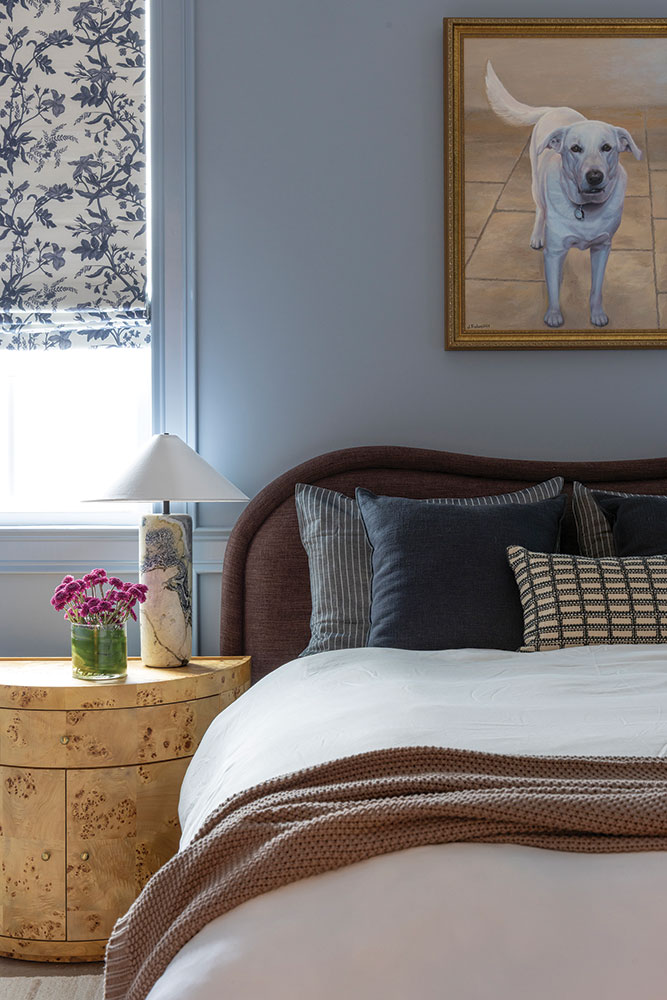
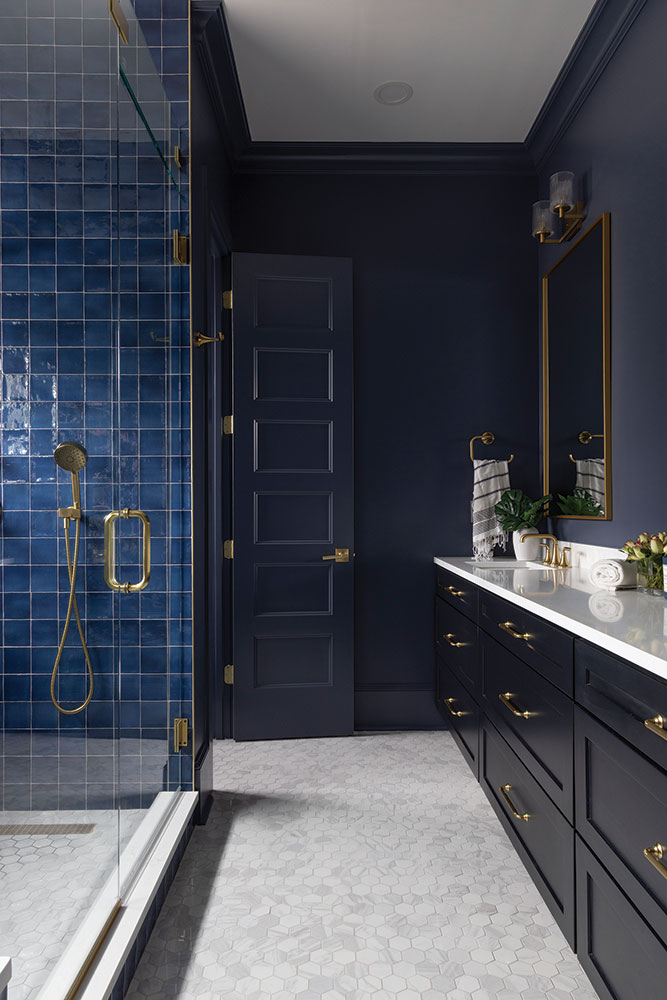
Meanwhile, the primary bedroom took on its own personality, even more so than Sutton had expected. A plum upholstered bed sits against medium blue walls, with a blue floral chinoiserie-style Roman shade and burl wood nightstands. “I love a burl wood, so we sourced some burl wood nightstands for a layer of warmth,” she says. In the primary bathroom, a large walk-in shower features navy blue tile, brass fixtures, and darker vanity and wall finishes. “The navy blue tile really adds some wow factor, and we did the vanity and walls darker, so it has a little bit of a more moody vibe,” Sutton says.
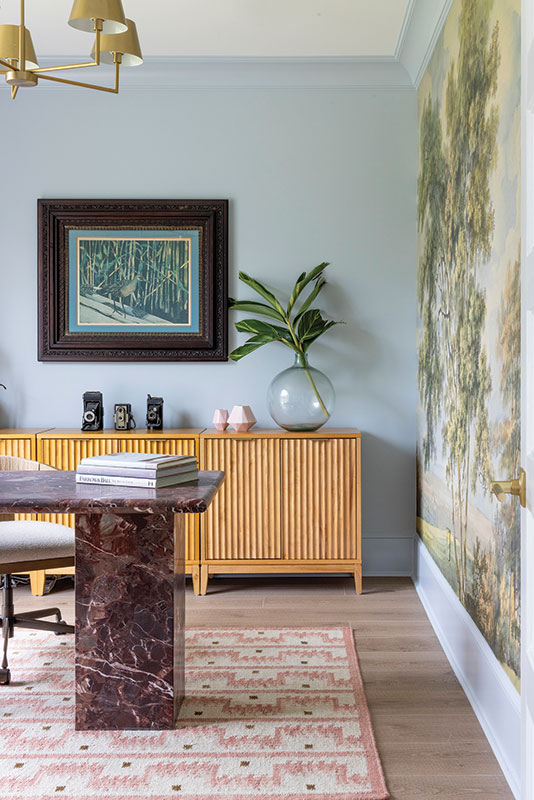
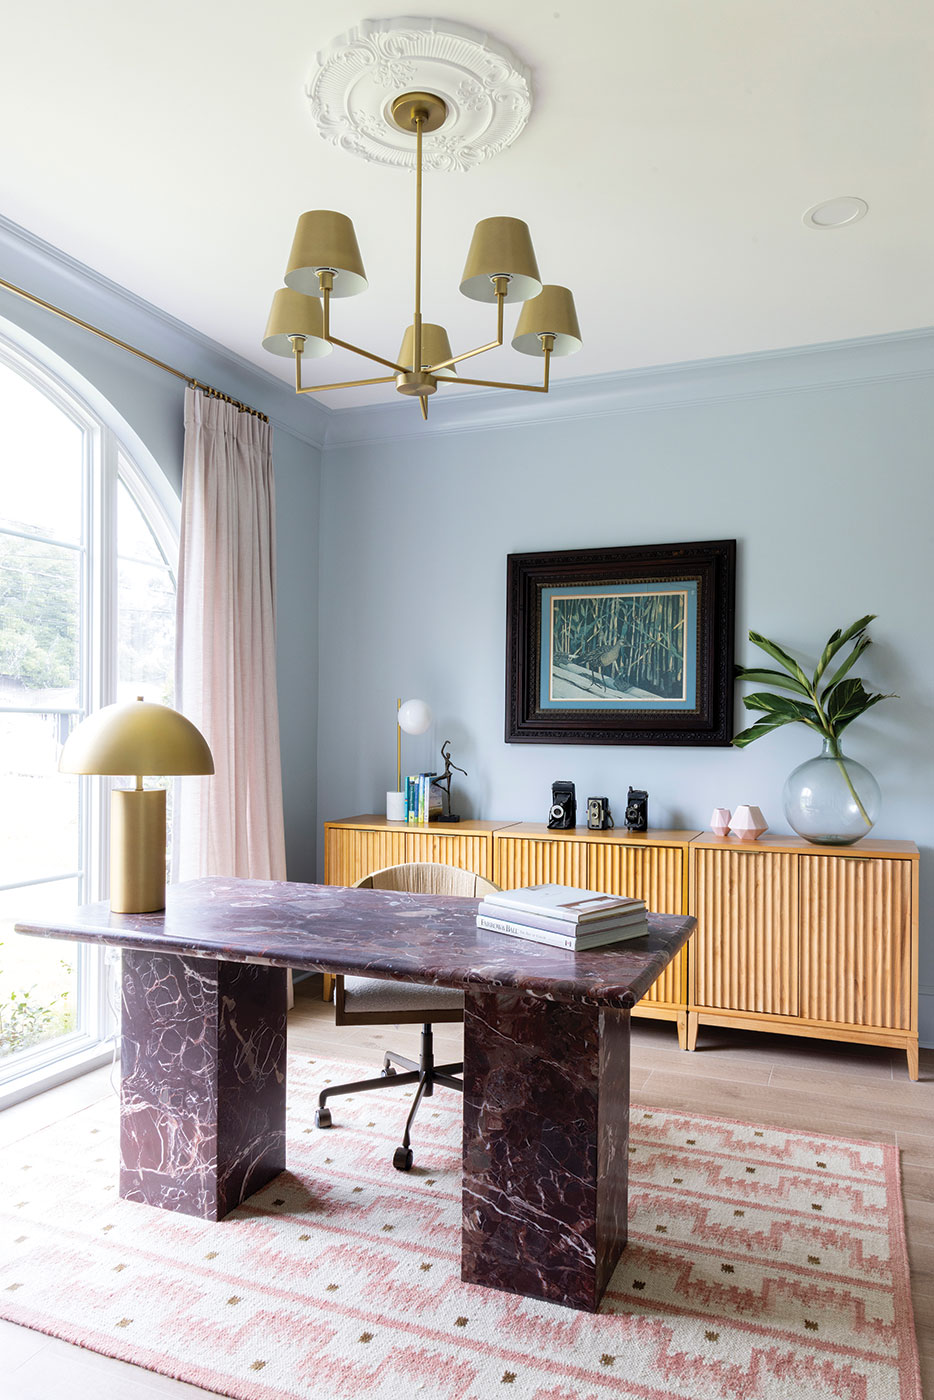
The home office, tucked beneath a large arched window, layers in more color through a landscape mural wallpaper that echoes the view outside, plus a deep burgundy marble slab desk. “It was the unexpected way to layer in color,” Sutton says of the desk, which became the room’s centerpiece.
Louisiana Custom Closets supplied the built-in closet systems, with the primary suite’s closet finished in a darker tone to match the bedroom walls and brass hardware tying into the bathroom. Lighting throughout leans vintage, with textured, fluted glass fixtures chosen to fit the budget.
Outdoor living also was a priority. A covered patio includes an outdoor fireplace and a dedicated dog shower, with a walkway connecting the patio to a fireside seating area. “Outdoor living was a key part of the home’s design,” Medrzycki says.
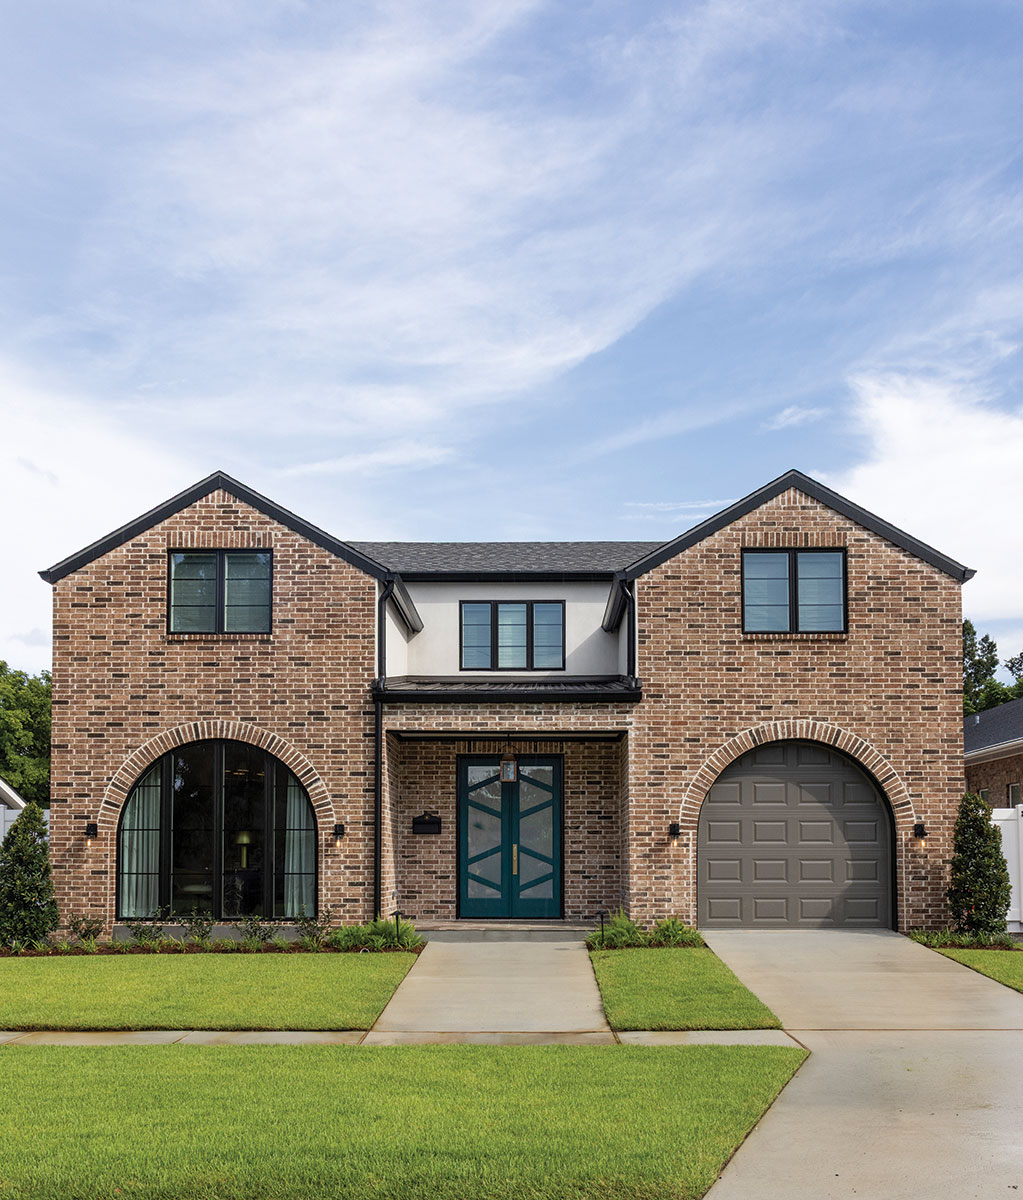
Behind the walls, the home was built with resilience in mind. Its roof is Fortified Roof certified, and the build incorporates other Fortified principles, including full spray-foam insulation, a sealed and taped building envelope, California corners, energy-efficient windows with sill pans, whole-home dehumidification, high-SEER HVAC equipment and a whole-home generator. “Together, these features create a home that is exceptionally energy efficient, durable and well prepared for Gulf Coast conditions,” Medrzycki says.
Construction wrapped about 60 days behind the original April 30, 2026, target, Medrzycki says, due to an expanded scope of work that included additional landscaping, permitting and owner-requested enhancements. The only real field surprise was an existing storm drain that required coordination with Jefferson Parish. “It was a routine challenge that our team addressed without affecting the overall progress or vision of the project,” he says.
Sutton and Medrzycki both credit the collaboration between designer, architect and contractor. “[Sutton’s] detailed drawings, specifications and clear design direction gave our team everything needed to execute her vision with confidence,” Medrzycki says. Overall, he is proudest of what can’t be seen — the structural integrity, energy efficiency and mechanical systems built to serve the homeowners for years. “The home’s architectural beauty and design are a credit to M2 Studio and Kelly Sutton Design, whose vision we were proud to bring to life with the highest level of craftsmanship,” he says.
For Sutton, the goal was simpler — to design a home that feels unmistakably like its owner. “I hope the client’s friends and family walk into the home and say this really feels like her home and her personal style,” she says.