Some houses are finished, while others are defined. The Uptown home of Shawn and Ivy Barney — a 3,643-square-foot historic property that was a fourplex, then a double, before being converted to a single-family home — belongs firmly to the second category. Saturated walls with layers of color, art and books, plus a curated collection of statement pieces interspersed with heirlooms define spaces designed for life lived fully and memorably.
After years of splitting time between their former Bywater home and Bentonville, Arkansas, then North Palm Beach, Florida, Shawn and Ivy moved back to New Orleans in the summer of 2022. They arrived with a clear sense of what they wanted and the wisdom to know they needed help getting there. After finding the Uptown home that ticked all of their boxes, they found Nomita Joshi-Gupta, principal of Nomita Joshi Interior Design, through mutual friends.
“When they came to me, they said, ‘I really want our home to really reflect New Orleans, the vibrancy of New Orleans, our global lifestyle,’” says Joshi-Gupta. “Colors and furniture that reflect a global feel. They were not afraid of bold colors. They wanted it to feel luxe, uncluttered, but still functional for a young family.”
Ivy is a senior vice president at Walmart. Shawn is a New Orleans-born developer whose current projects include the River District. Between them, they have two daughters — Lucille, 11, and Marin, 8 — and a large labradoodle named Louie Kash, whose name, Ivy explains, was coined by a 6-year-old Lucille who was learning compound words in school and couldn’t choose between two names, so they went with both. The family entertains often and travels constantly; their eye for design had been trained by years of extraordinary hotels and international cities.
“They have a very trained eye,” says Joshi-Gupta. “Once they gave me what their vision was, they trusted us with it.”
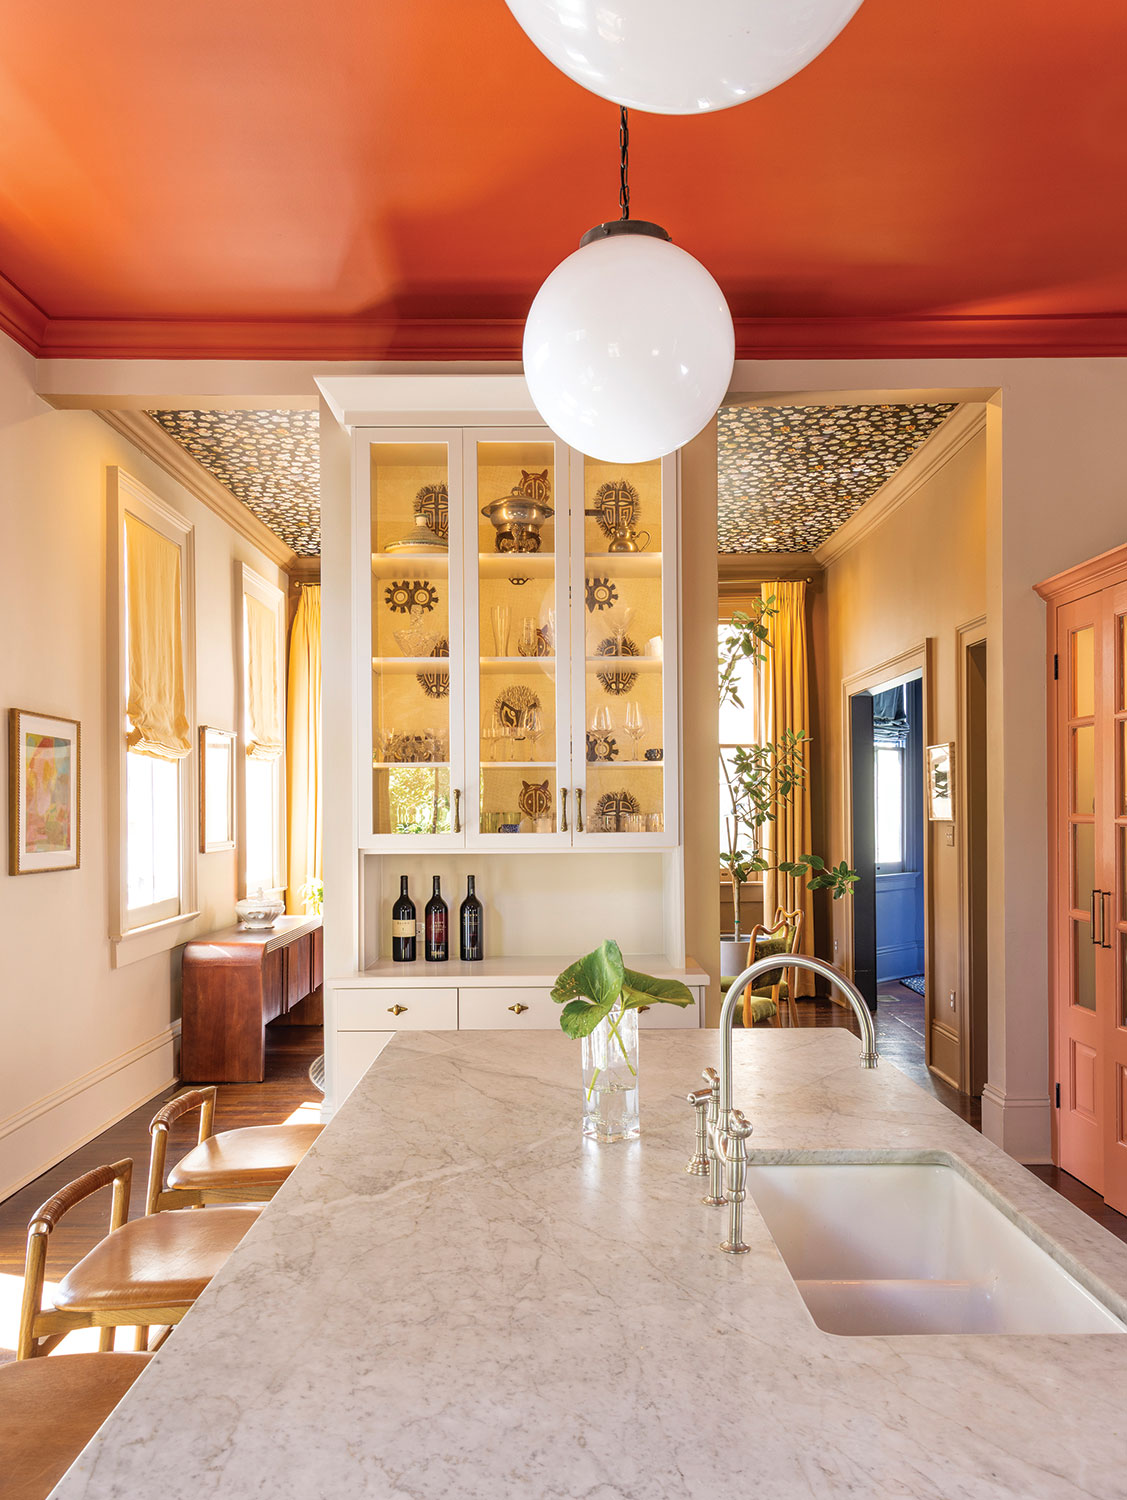
That trust was tested — and validated — most dramatically in the kitchen. The room had previously been painted white, flooded with natural light from windows facing the backyard and pool. Beautiful, yes. Memorable, no. Joshi-Gupta proposed going coral. Ivy hesitated, but leaned into her trust in Joshi-Gupta.
“Nomita really pushed us on color and pattern and textures,” says Ivy. “We welcomed the vision … And we wanted for the house to feel elevated, but lived in. And I’d also say fun and interesting.”
The kitchen walls are now painted in Farrow & Ball’s Stirabout, a warm terra cotta, with cabinets in Red Earth, an accent wall in a deep reddish brown, and a ceiling in Bamboozle — a rich, saturated orange.
Creating the kitchen also required a structural intervention that became one of the home’s most significant design decisions. Joshi-Gupta proposed closing off the previously open kitchen with a dividing wall — a move that gave the dining room its own identity and the kitchen a sense of purposeful containment. On the dining room side, the new wall provides a backdrop for art. On the kitchen side, it anchors a custom bar unit that houses the family’s considerable glassware collection.
“I’m not a fan of open concept, especially with kitchens,” says Joshi-Gupta. “I think after COVID, people started to really work at home, they’re cooking more at home, and you realize your kitchen is on view for everybody all the time.”
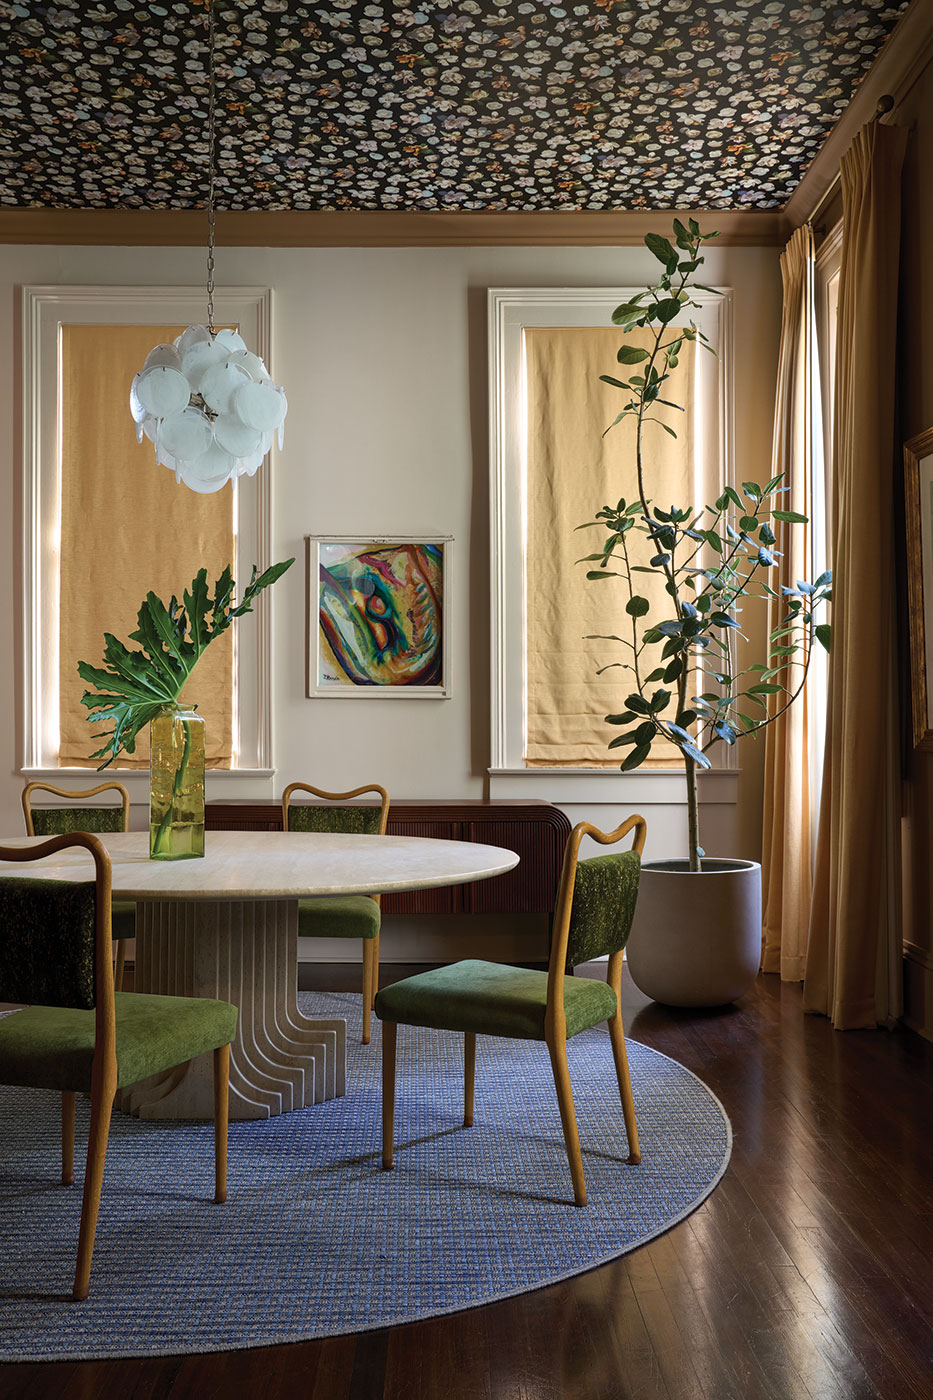
The dining room that emerged from behind that new wall is one of the most spectacular spaces in the house. Painted in Farrow & Ball’s Tack Room Door and Stirabout — it wears a ceiling papered in a dramatic pattern that makes the room feel like dining inside a jewel box. A Murano chandelier sourced from 1stDibs catches the light above a Jonathan Adler table surrounded by CB2 chairs reupholstered in Romo fabric by Spruce, their frames recovered in a rich green that makes them feel like heirlooms. Against the back wall, a credenza holds platters, serving pieces and glassware.
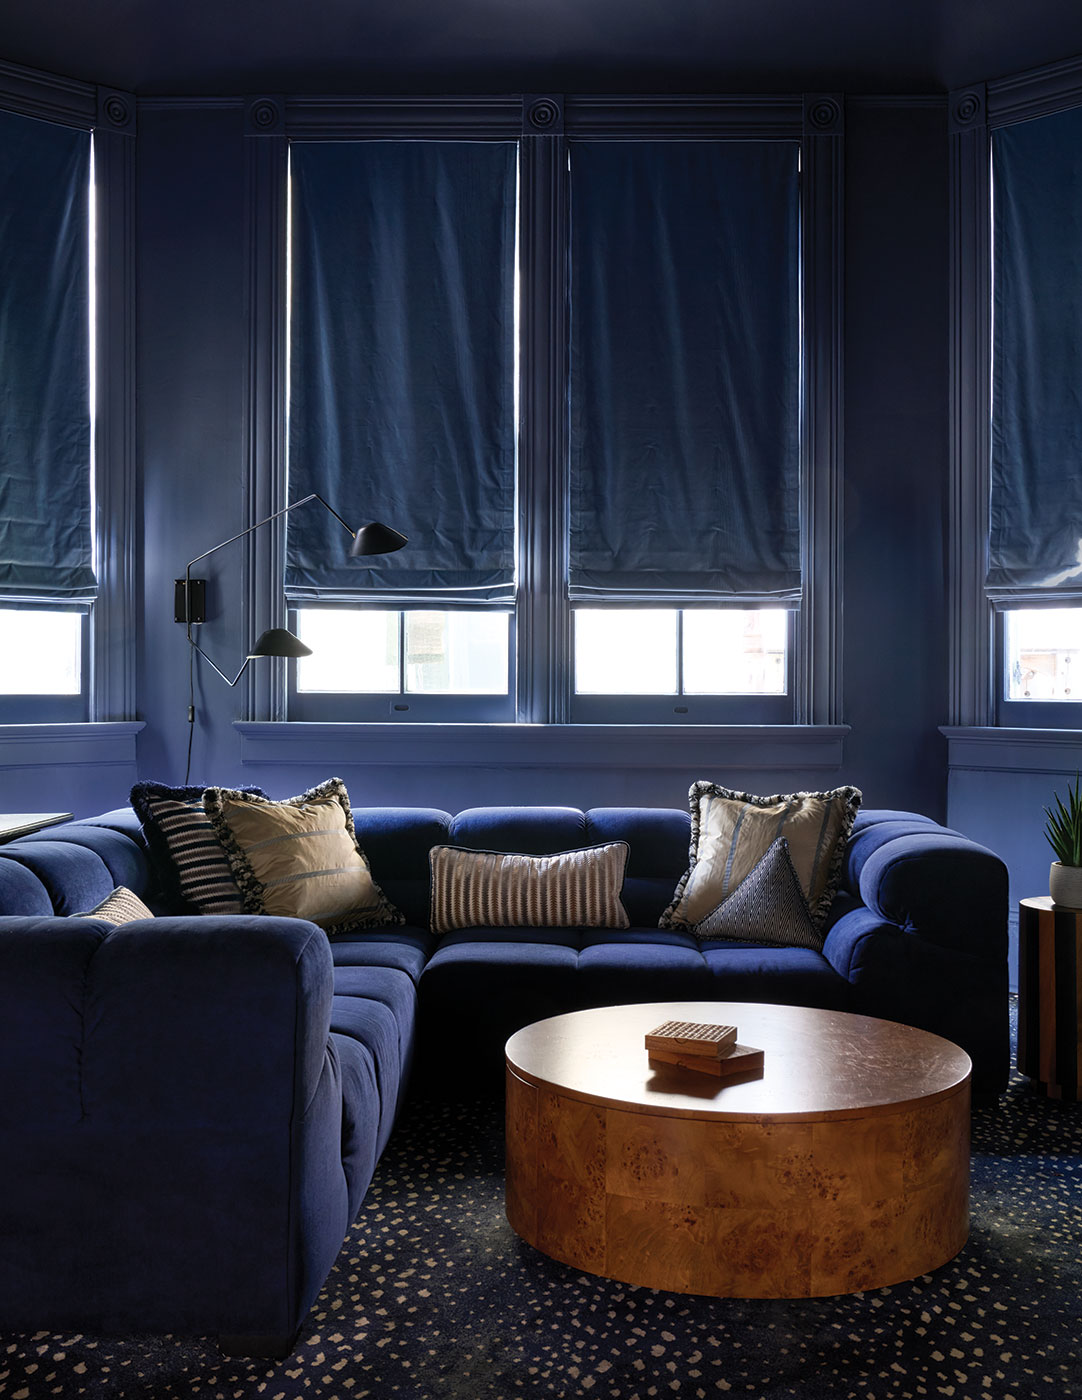
In the den, a deep velvet Eternity Modern sofa, burl wood coffee table and Prestige Mills animal-print rug, create the cozy atmosphere for what Ivy says is the most-used room in the house and a favorite for family movie nights.
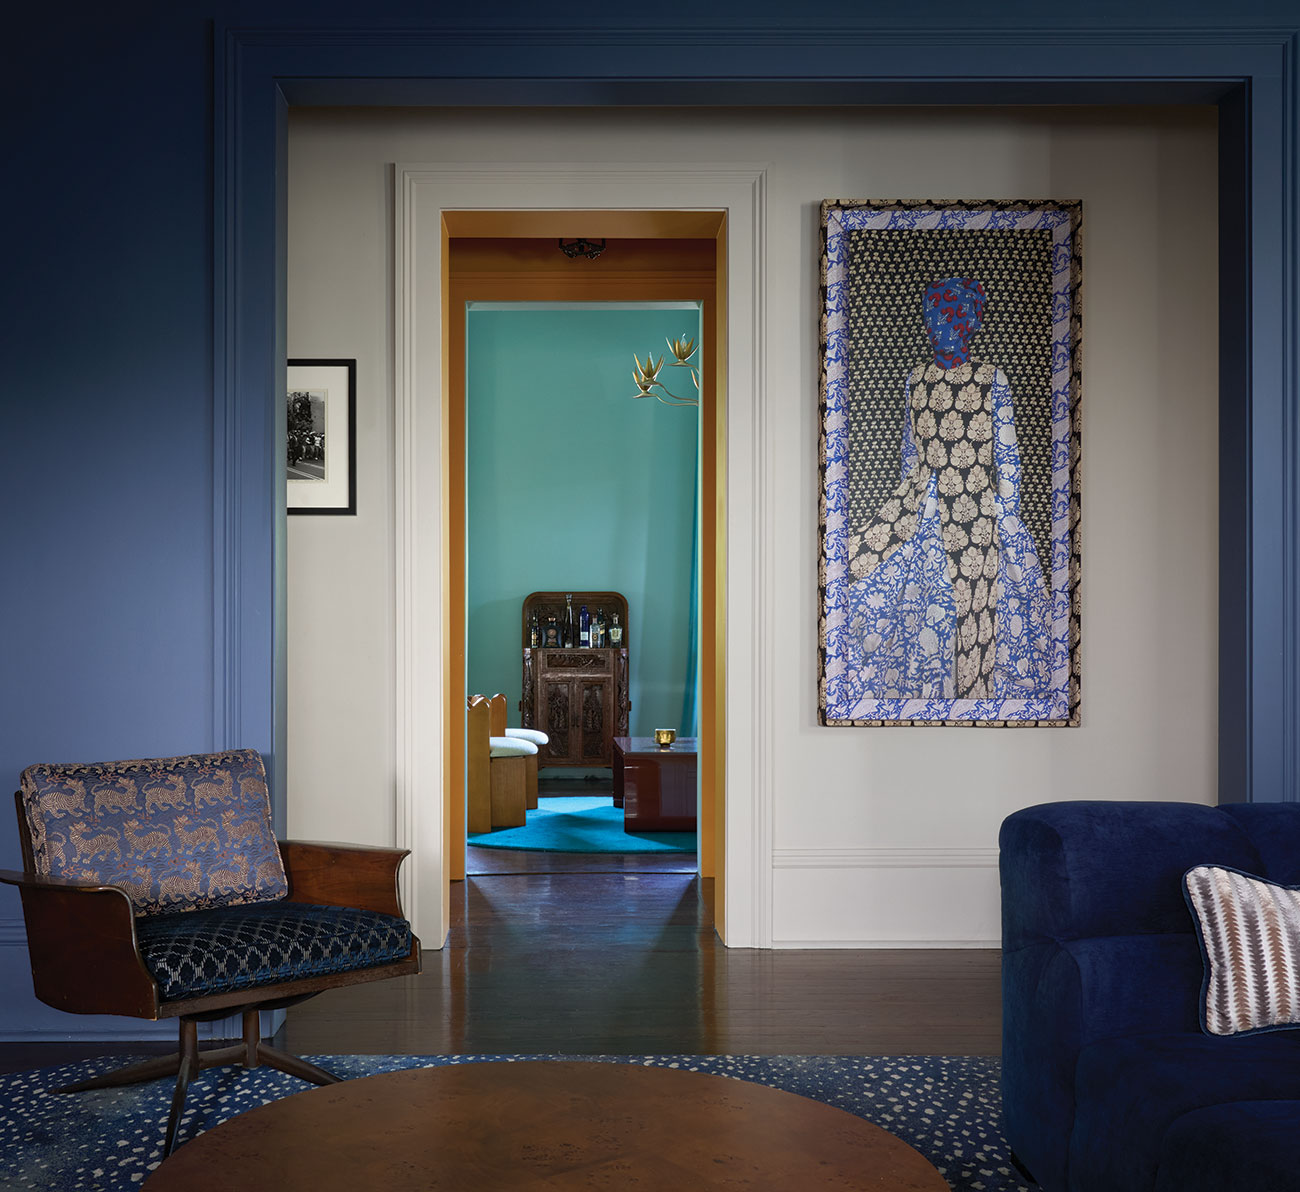
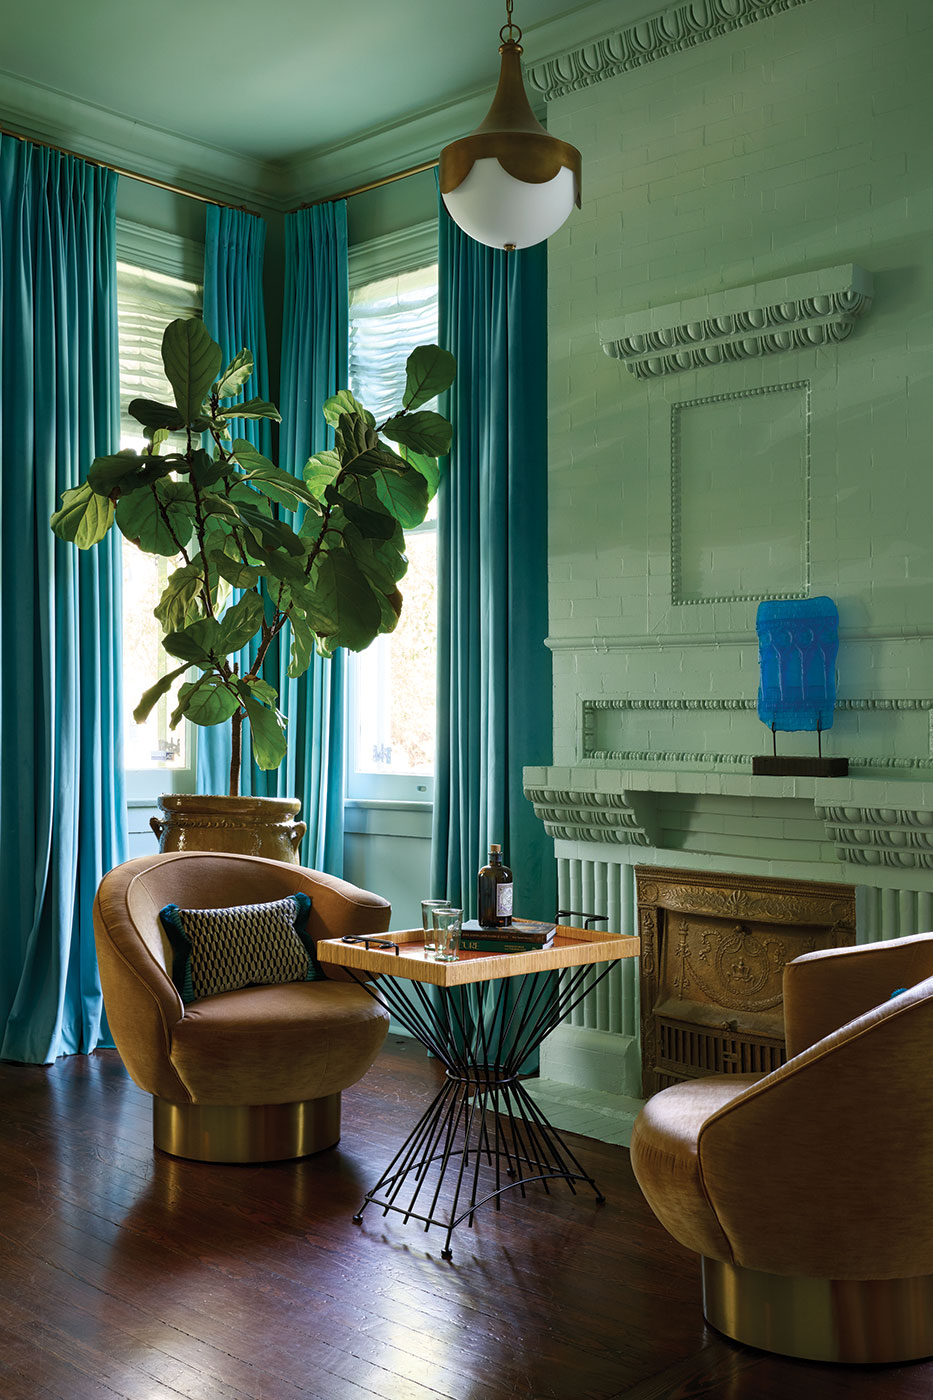
The color story of the first floor overall is best understood as a kind of sequential composition, where each room is its own movement but all of them are playing the same piece. From the den — Farrow & Ball’s Winedark, an almost inky blue-purple applied to walls, ceiling, trim and crown molding alike — you look through to a hall painted Dutch Orange, then into the living room’s Green Blue, and the effect is of color in conversation with itself.
“It’s like this feast for the eyes of seeing these layers of color all just from one angle in the same house,” says Ivy. “It’s certainly like a form of art that has been created just by leveraging the angles that you have and the colors that are at your disposal. I love the creativity.”
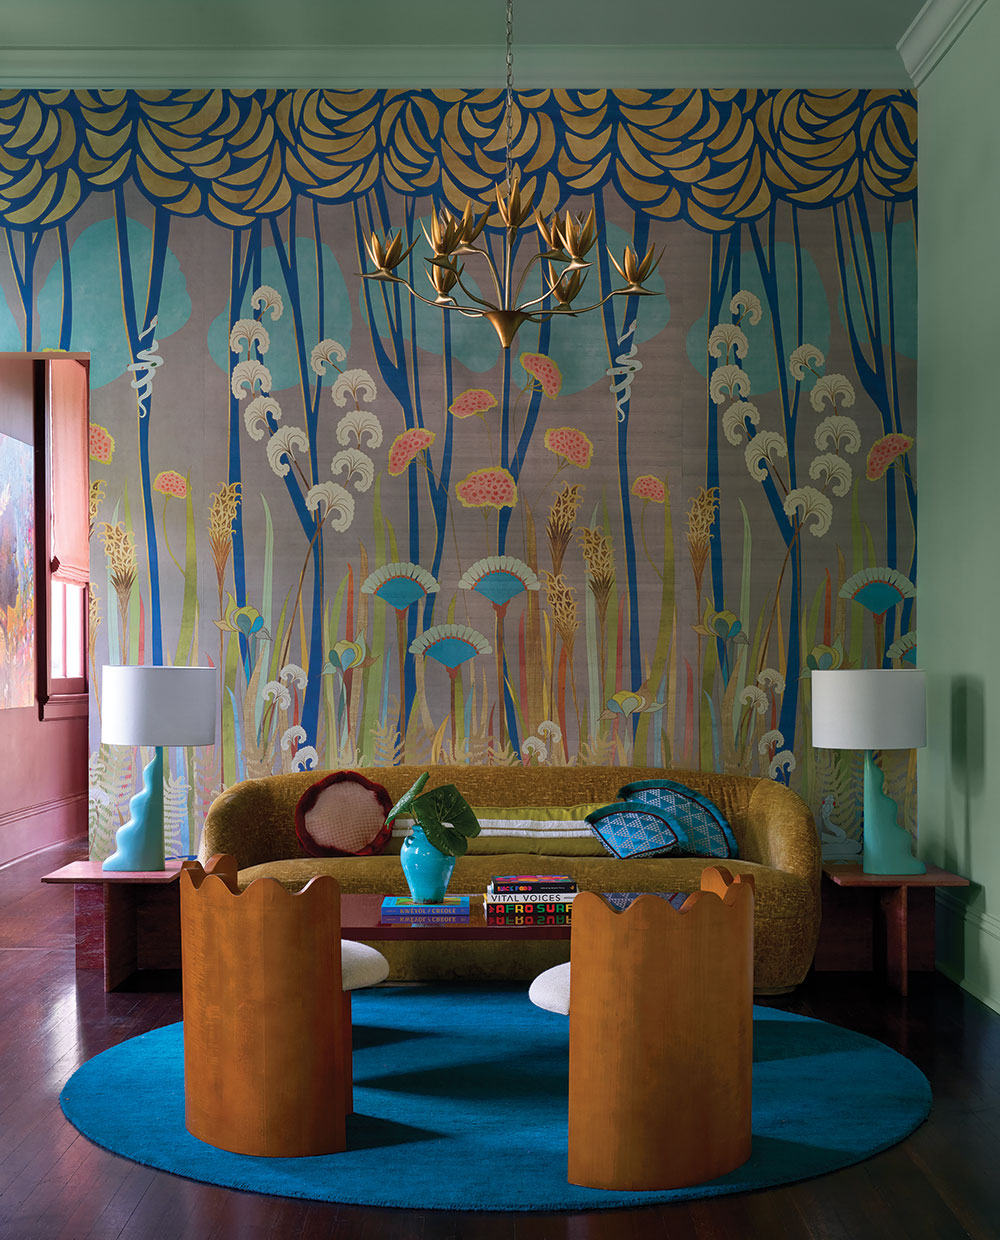
The living room is lighter and more theatrical than the den. It’s built around a custom mural designed by Spruce and executed by Aux Abris that covers the primary wall in an exuberant garden of stylized flowers and botanical forms. The vintage sofa was found and reupholstered; the sculptural chairs are from Lulu & Georgia; the pillows were custom-designed by Spruce with shapes drawn directly from the wallpaper’s motifs — fan-shaped blossoms, long stems, circular blooms translated into fabric and fringe.
The couple’s art collection was also a driving force in the overall design. Among the pieces are works by New Orleans-based fine art photographer Frank Relle, abstract expressionist Richard Dempsey (sourced through Stella Jones Gallery), Alia Ali, a Yemeni-Bosnian-American multimedia artist whose work was acquired through Octavia Gallery and paintings by Jerry Lynn, who formerly collaborated with his twin brother (also from Stella Jones Gallery). Scattered throughout — in the dining room, the den, the living room — are framed works by Lucille and Marin Barney.
Not all of the home’s most meaningful objects came from a gallery. A low-post bed that belonged to Ivy’s mother, passed down from an older relative, anchors one of the bedrooms — its provenance reaching back at least a century to homes in Opelousas. A secretary-style fold-down desk from the same era occupies another corner of the house. Both pieces are approximately 100 years old. Then, there is the handcarved Captain’s Bar.
“My grandfather brought [it] back from a trip — he was a seaman — and my grandmother eventually gave [it] to my mother,” says Shawn. “It was flooded during [Hurricane] Katrina, but we had it restored.
The piece dates to the 1900s. It stands in the corner, stocked with an array of scotches, mezcals and other spirits and Shawn says it is often noticed by guests.
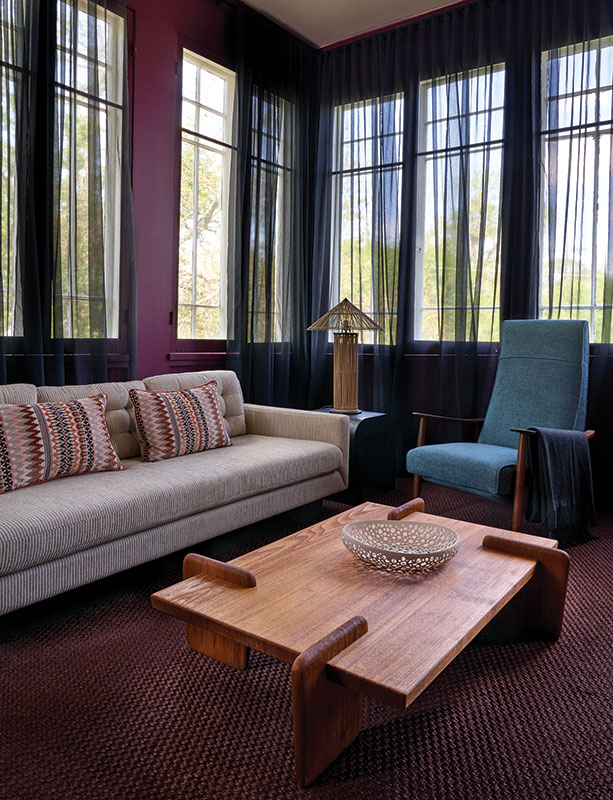
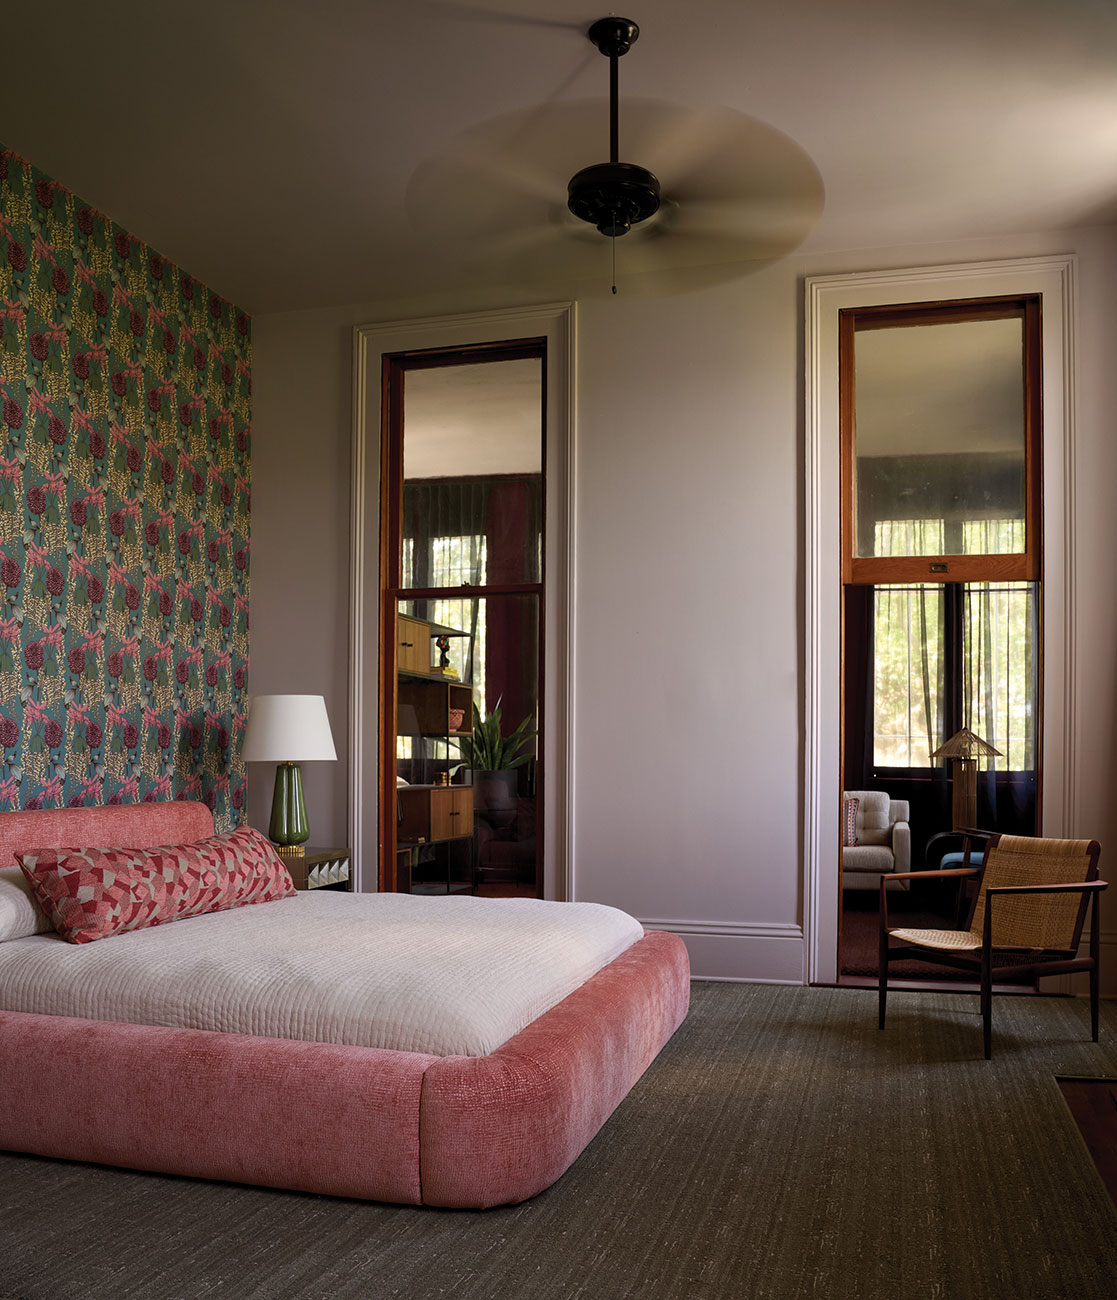
Upstairs, the primary bedroom and its adjacent sleeping porch — originally a room designed for warm-weather sleeping, with louvered windows and screens still intact — were transformed into something that feels closer to a private hotel suite than a bedroom. The sleeping porch became a lounge featuring a sofa, a lounge chair, a desk carved into an existing nook and a Phantom Hands table from Joshi-Gupta’s gallery. A TV lives here rather than in the bedroom itself, which is painted in Farrow & Ball’s soft Peignor and anchored by an Anthropologie bed upholstered in a dusty rose velvet by Spruce, a floral wallpaper by Abigail Borg behind the headboard, and bedding from John Robshaw. The walls in the lounge are painted Sherwin-Williams’ Fabulous Grape.
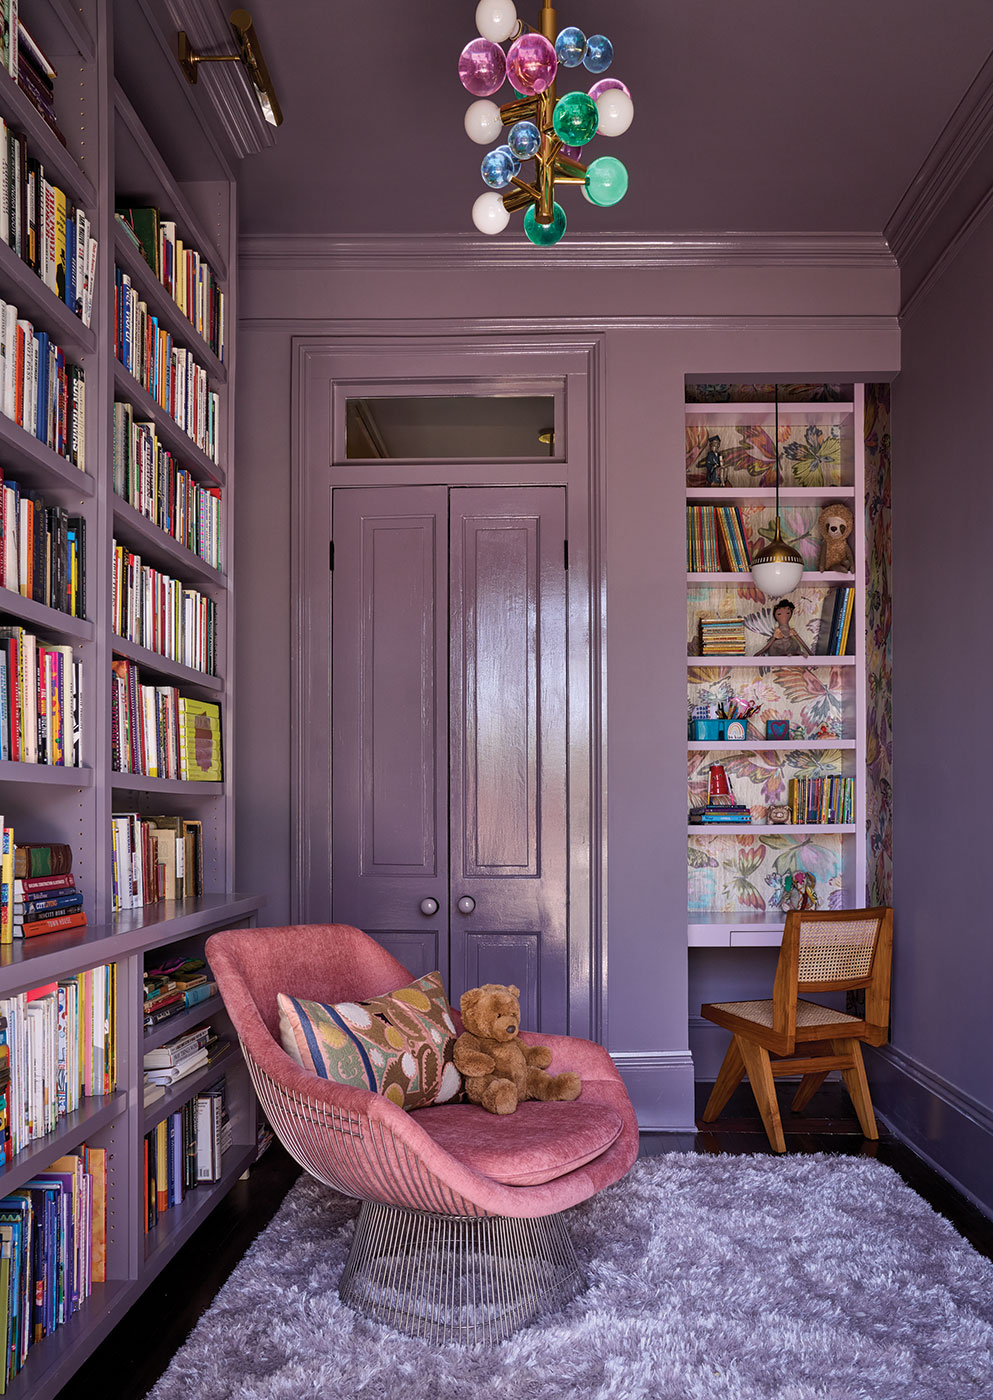
In the library, walls, trim and the bookcases are painted floor to ceiling in Farrow & Ball’s Brassica with Missoni wallpaper lining the study nook. A Jonathan Adler chandelier tosses colored light across the ceiling and a Phantom Hands lounge chair sits in the middle of it all, angled toward the book-laden shelves.
Above all, the home captures what Joshi-Gupta has come to call her design philosophy: cultural modernism — the idea that a home should amplify, rather than neutralize, the specific life of the people who live in it. Shawn and Ivy knew from the beginning what they were building toward — not just a beautiful house but a particular kind of place. They also knew Joshi-Gupta was the person to persuade, provoke and propel them in the right direction.
“While some pieces furnish a home, our goal was to find decor that helped define it as a place that friends and family want to spend quality time and linger,” says Shawn. “We wanted spaces that encouraged laughter — our family game room — communion, our kitchen where we cook often with friends and family, growth for our girls — our library filled with books and inspiration — and restoration, our master bedroom lounge. Some of life’s lasting memories start and finish with your home.”