

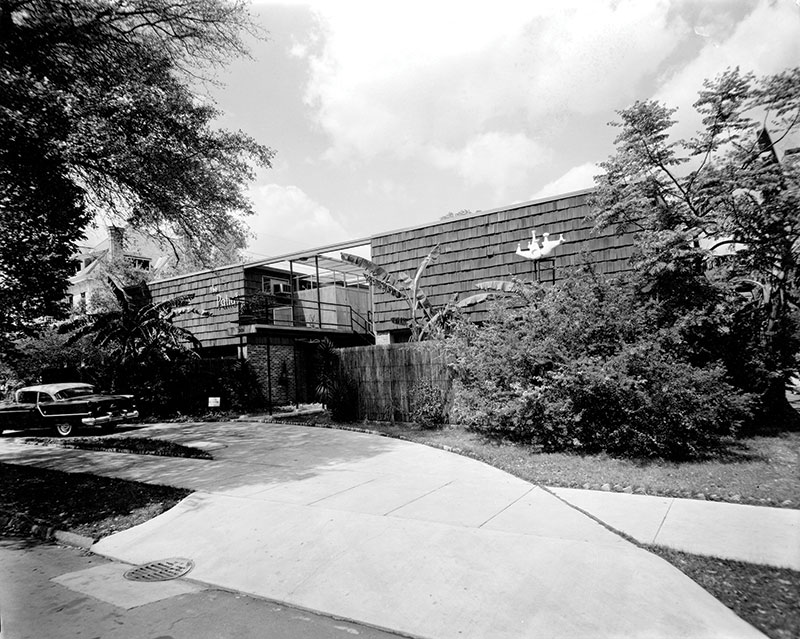
The Patios Apartments in 1955, two years after the firest residents moved in. The building was constructed of brick and cedar shingles. A circular driveway at the front of the building on St. Charles Ave. allowed for easy passenger pickup, and tenant parking was available in the back of the property.
Construction of the Patios Apartments (also referred to as the Patio Apartments) began in July of 1952. The 15-unit apartment building, located at 3101 St. Charles Ave. between Harmony and Eighth streets, was designed by Curtis and Davis Architects. The 6-month build cost $150,000. Apartments were ready for residents in January 1953.
The ultra modernistic design was a U-shaped two-story building with a large and landscaped chipped marble courtyard in the middle.
Each unit featured a living room, kitchen, tiled bathroom, and 1-3 bedrooms with imported birch paneled walls and corked floors. Designed specifically and artistically to cater to those looking for modern living conveniences, early ads touted newly available in-home luxuries such as garbage disposals and air-conditioning, which would be included in each apartment.
The defining feature of the building was the patios each apartment had, providing private outdoor living space accessed through floor-to-ceiling sliding glass doors. The downstairs patios were fenced with ceder; upstairs patios were graceful balconies with iron railings.
The building ownership changed hands a few times over the years, but its sale in 1998 led to fundamental changes of the entire building. Developer Elie Khoury bought the building for $450,000 and had it completely gutted to rebuild it as luxury condominiums. With a $650,000 rebuilding cost, the total renovation came out to about $1.1 million.
The redesign created 12 condo units, half of which would be one bedroom and the other half two bedrooms. Kitchens were outfitted with granite countertops and hardwood floors, while the bathrooms had marble floors. Crown molding was included in each room.
While the footprint of the U-shaped building remained the same, the roof of the interior courtyard was removed, allowing more light into the open area. The newly converted condominium building won the Honor award for commercial renovation in 1999, given by the Historic District Landmarks Commission and Mayor Marc Morial.
Units facing St Charles still have their classic patios and balconies, offering prime viewing for Uptown Mardi Gras parades; private patios are also still lining the outer sides of the ground floor. But the building is no longer known as the Patios (or the Patio) Apartments.
